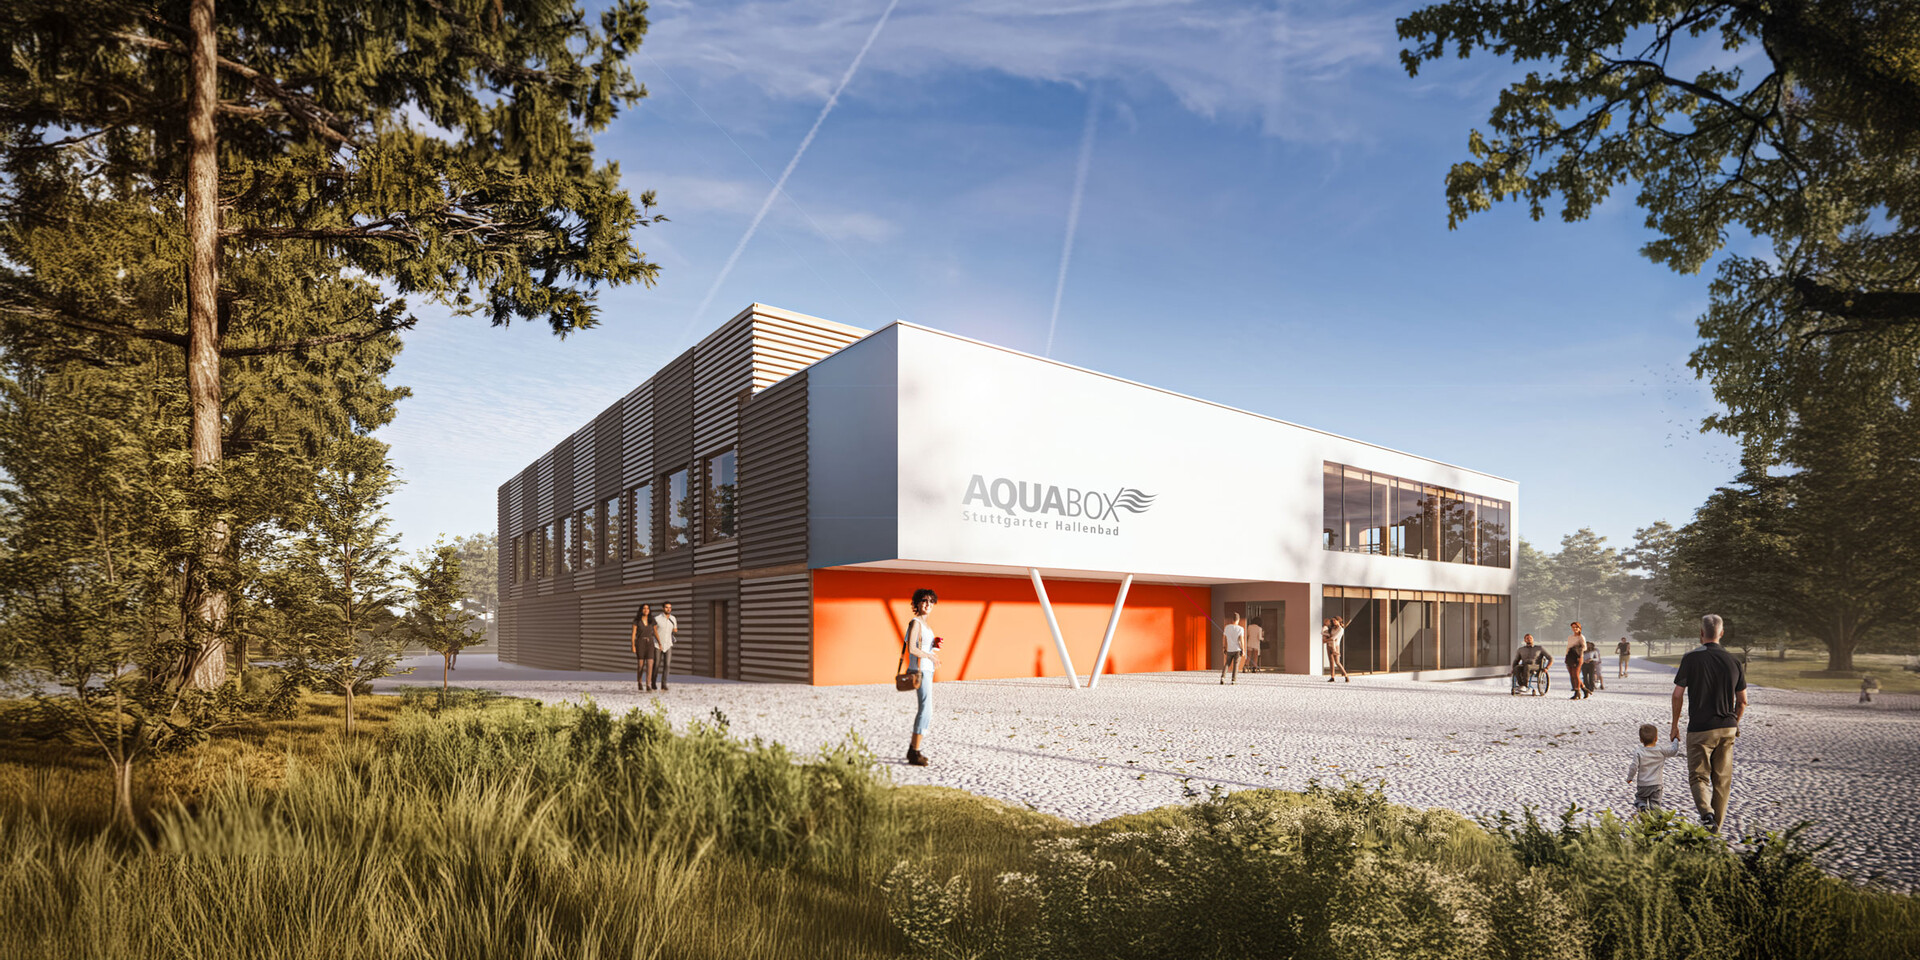

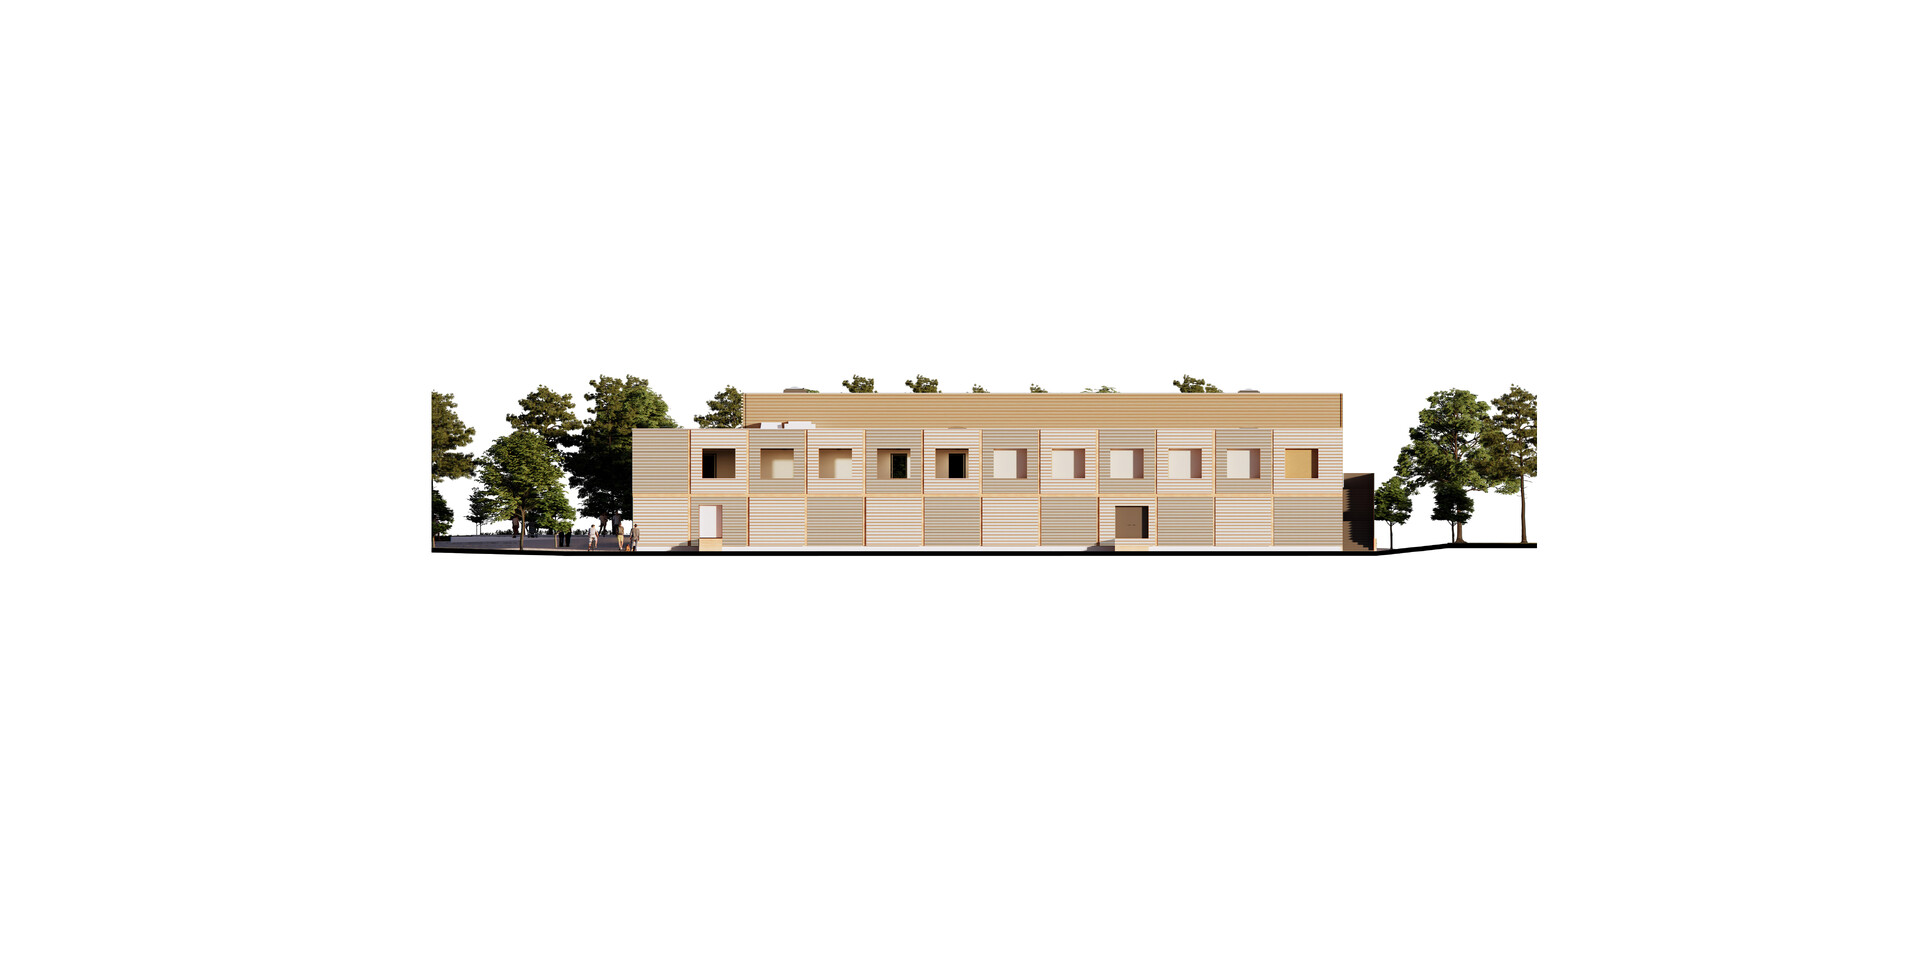
With the AQUABOX, a new type of municipal infrastructure is taking shape in Stuttgart-Zuffenhausen: a fully-fledged indoor swimming pool, largely prefabricated in the factory, demountable, and designed for use at multiple locations. Following its opening in mid-September 2026, it will initially provide swimming facilities in Zuffenhausen for schools, clubs, and the public. Later, the building is scheduled to be moved to Möhringen and finally to its permanent location in Untertürkheim.
The project combines the precision of modular timber construction with the high functional, technical, and structural requirements of swimming pool construction. The concept was developed by POOL out of the BOX. It was implemented by the company as the general contractor in collaboration with 4a Architekten, the timber construction firm Blumer Lehmann, and other specialist planners.
Modular timber construction for a complex building project
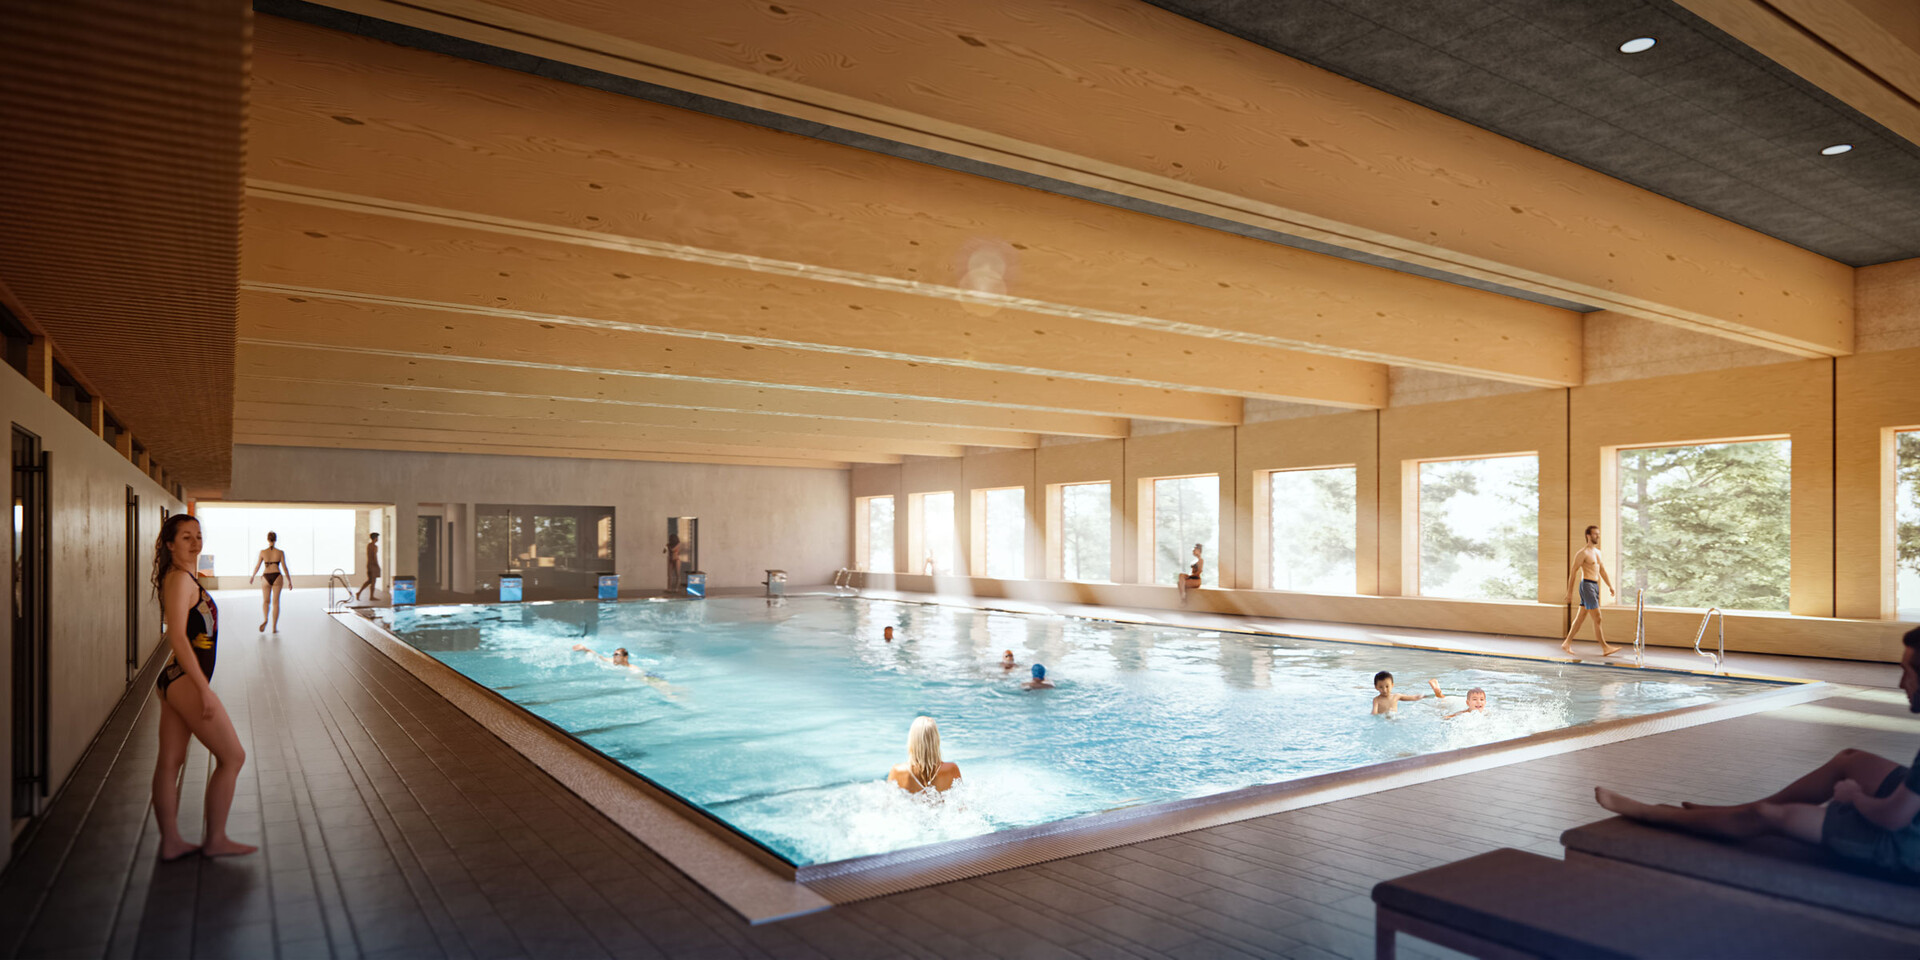
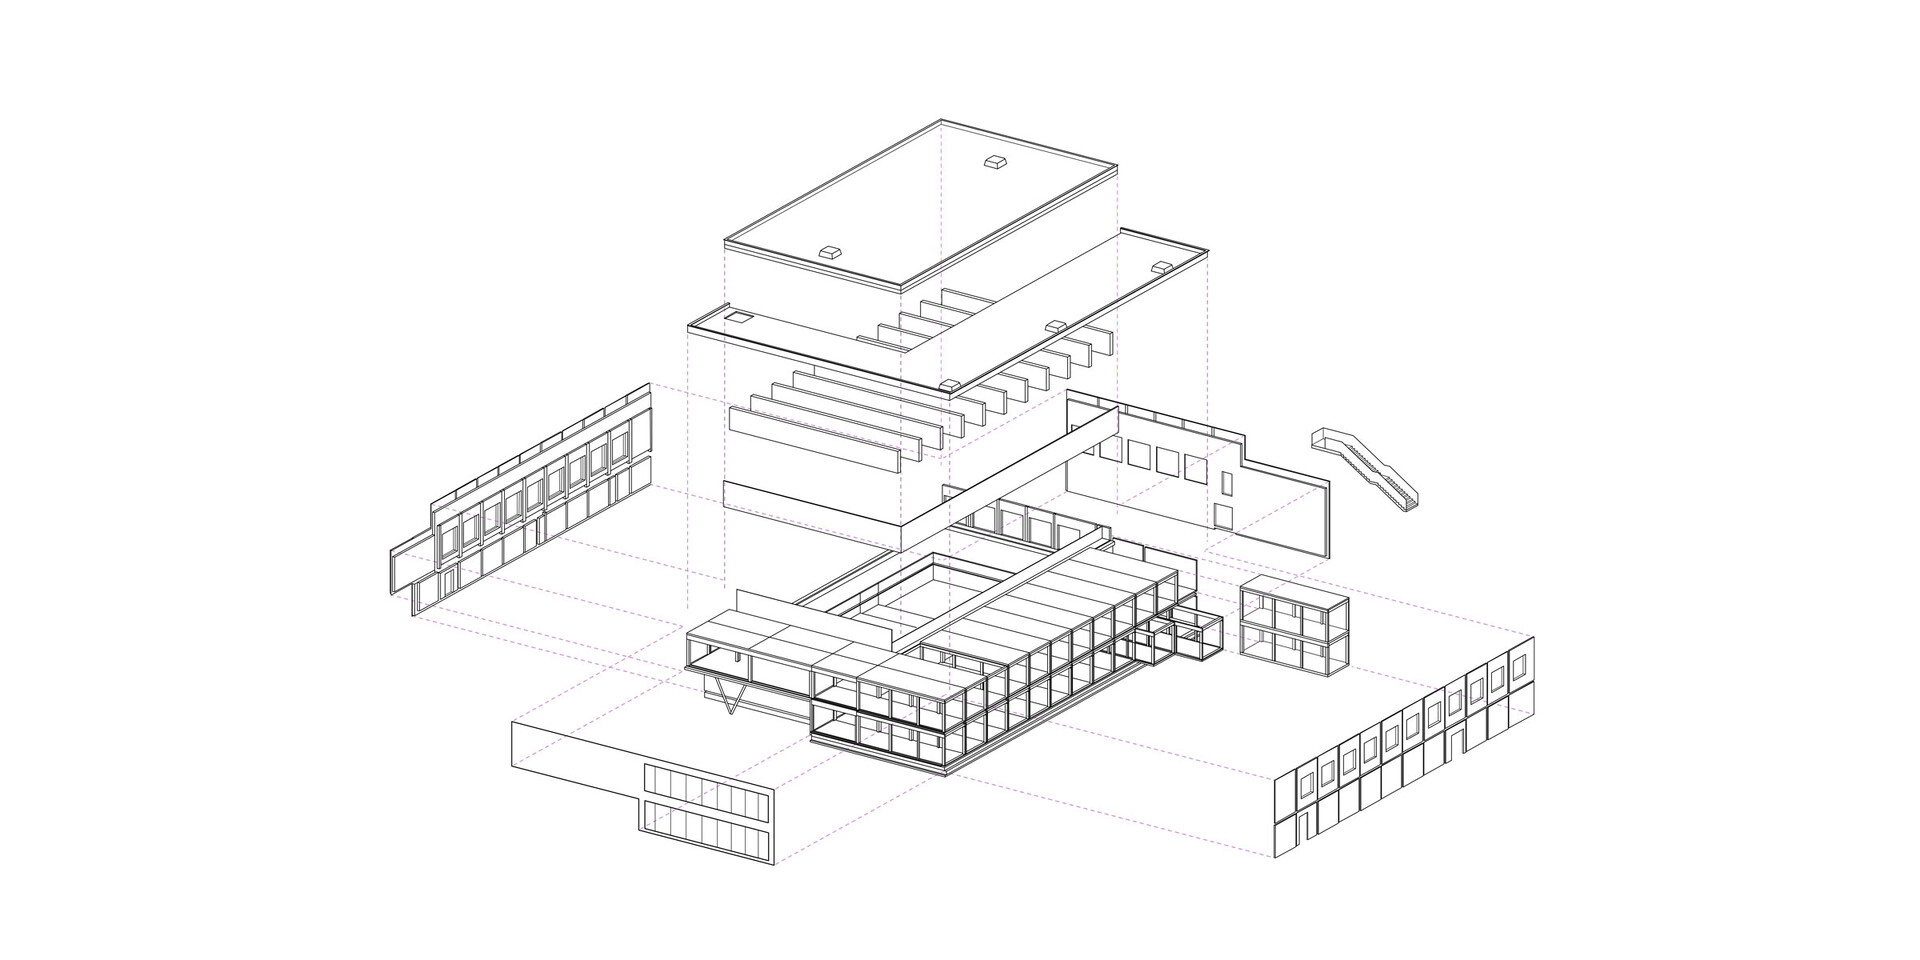
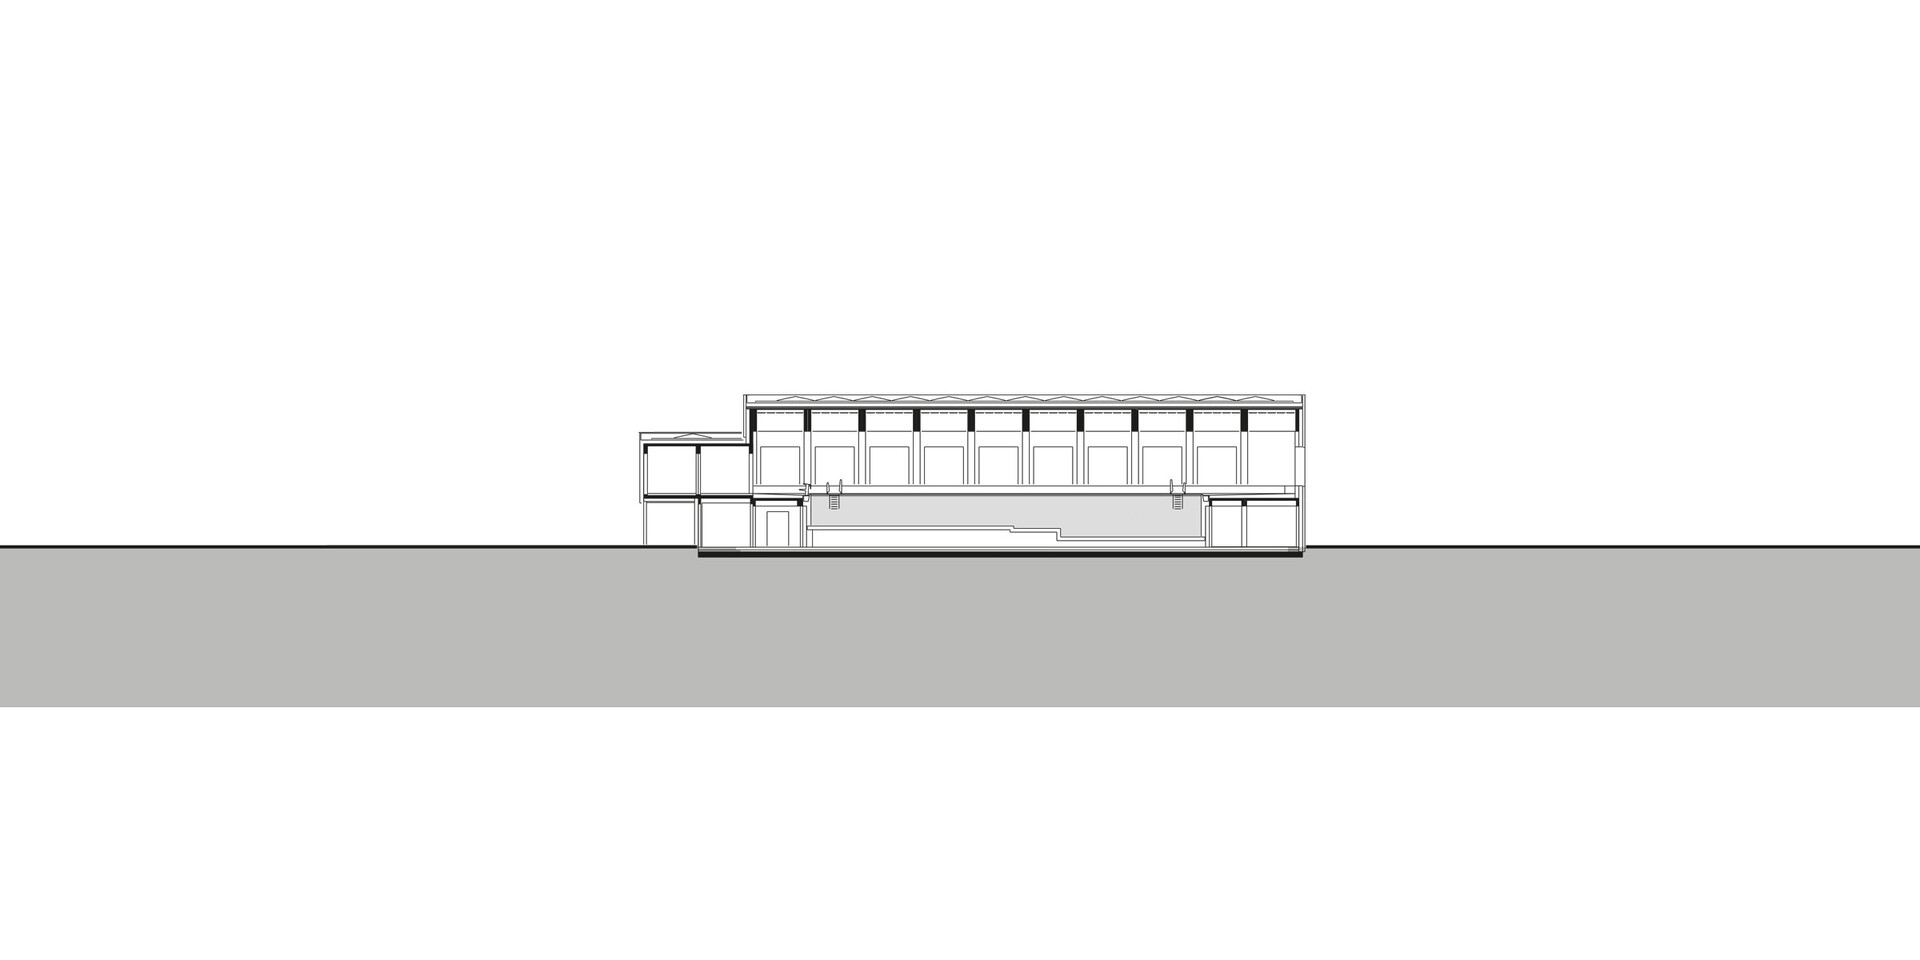
A total of 46 timber modules form key components of the two-story building. On the ground floor, they house the pool’s technical systems, staff rooms, and utility spaces; on the upper floor, they contain changing rooms and restroom facilities. The uniform module dimensions of 3.50 × 9.90 meters provide the basis for mass production and a high degree of prefabrication. The modules were largely manufactured in the factory, transported to Zuffenhausen, and then assembled, connected, and adjusted on site. For this pilot project, some of the final finishing work was still carried out on the construction site. In future applications, this work step is also to be shifted further to the factory, further reducing on-site assembly time. The swimming hall features a complementary modular structure. Glulam wooden beams span more than 19 meters. A specially developed substructure made of cross-laminated timber supports the filled stainless-steel pool, which weighs approximately 770 metric tons.
Designed for dismantling and reconstruction
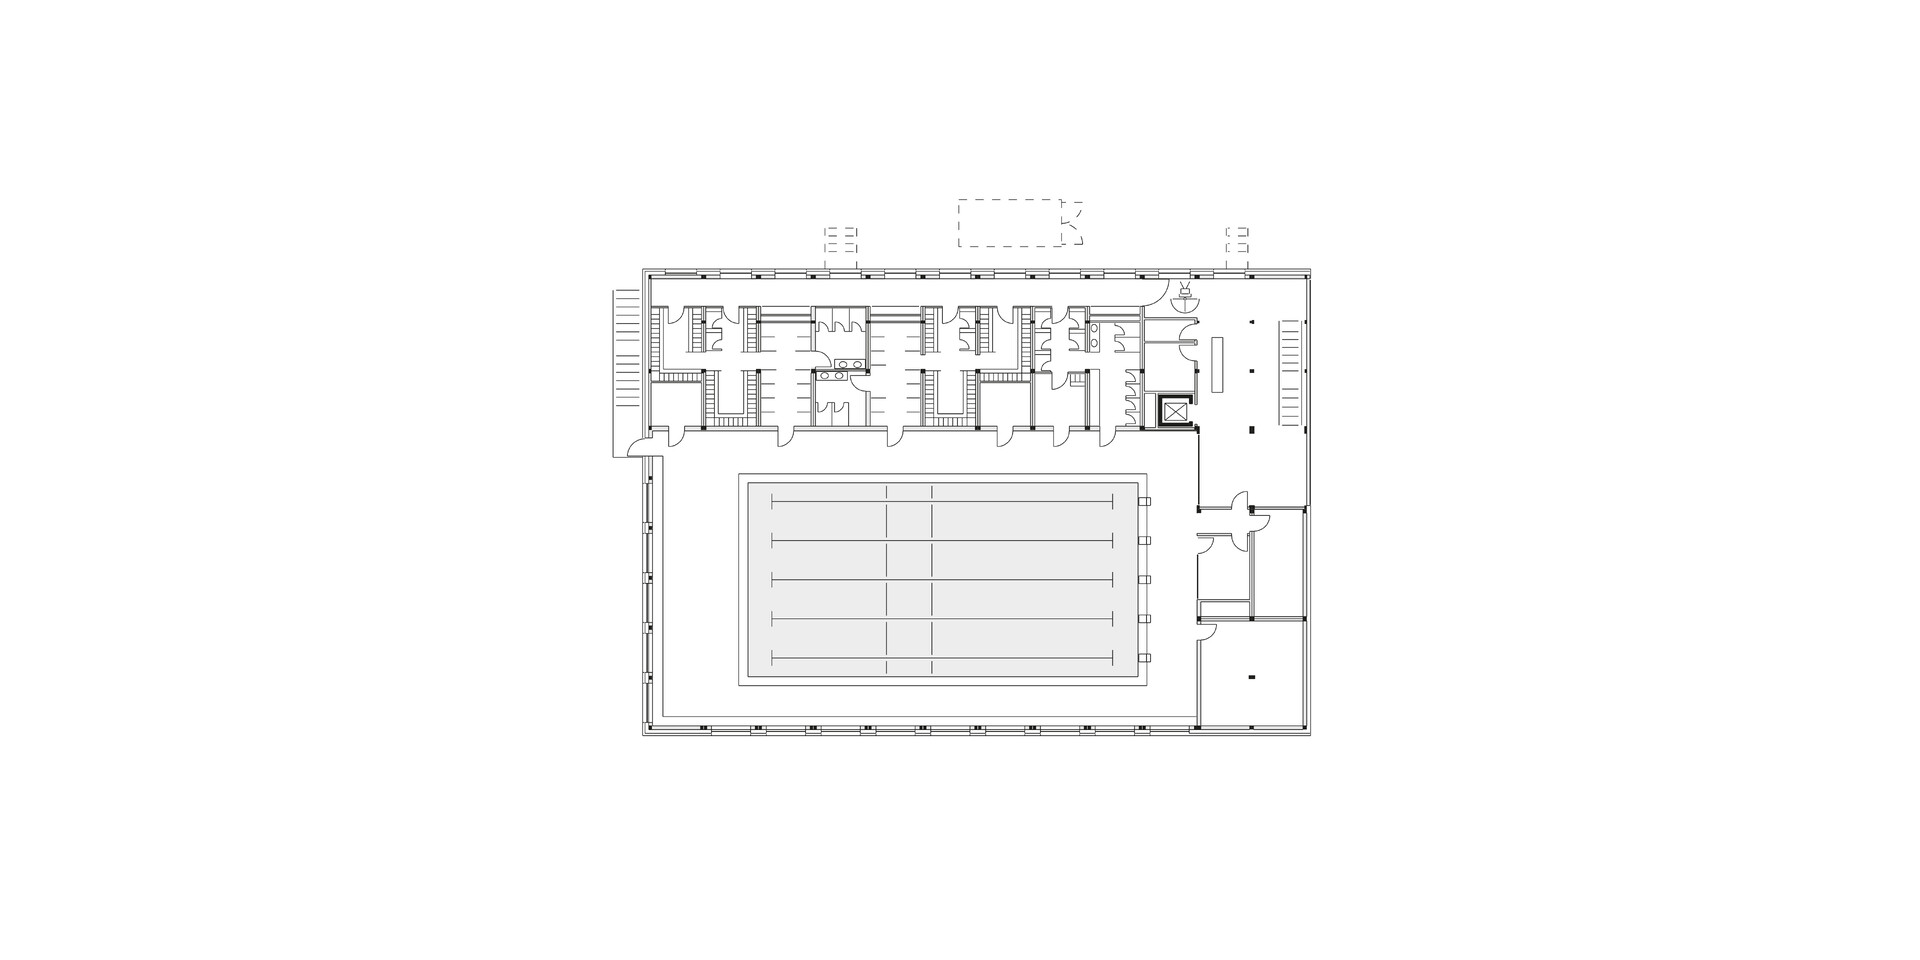
The architectural and structural principle is “Designed for disassembly – built to last.” From the outset, the architecture, structural framework, building envelope, pool systems, and interior finishes were designed with assembly, operation, dismantling, and reconstruction in mind. The key connections – from screw joints to seals to pipe transitions – are designed to be detachable. The 25-meter pool with five lanes and a partial adjustable floor also follows this logic: It consists of eight stainless steel segments that can be separated during dismantling and reassembled at the next location.
Sustainable throughout the entire life cycle
The sustainability of the AQUABOX is not based solely on the use of wood. The key factor is that the building is not tied to a single location. The modules and components can be reused across multiple phases of use, thereby remaining in the construction cycle over the long term. The timber construction extends across the load-bearing structure, the facades, and the pool’s substructure. Detachable connections facilitate the reuse of components and reduce material loss during relocation. This creates a circular infrastructure whose service life extends far beyond its initial use in Zuffenhausen.
Functionality and design
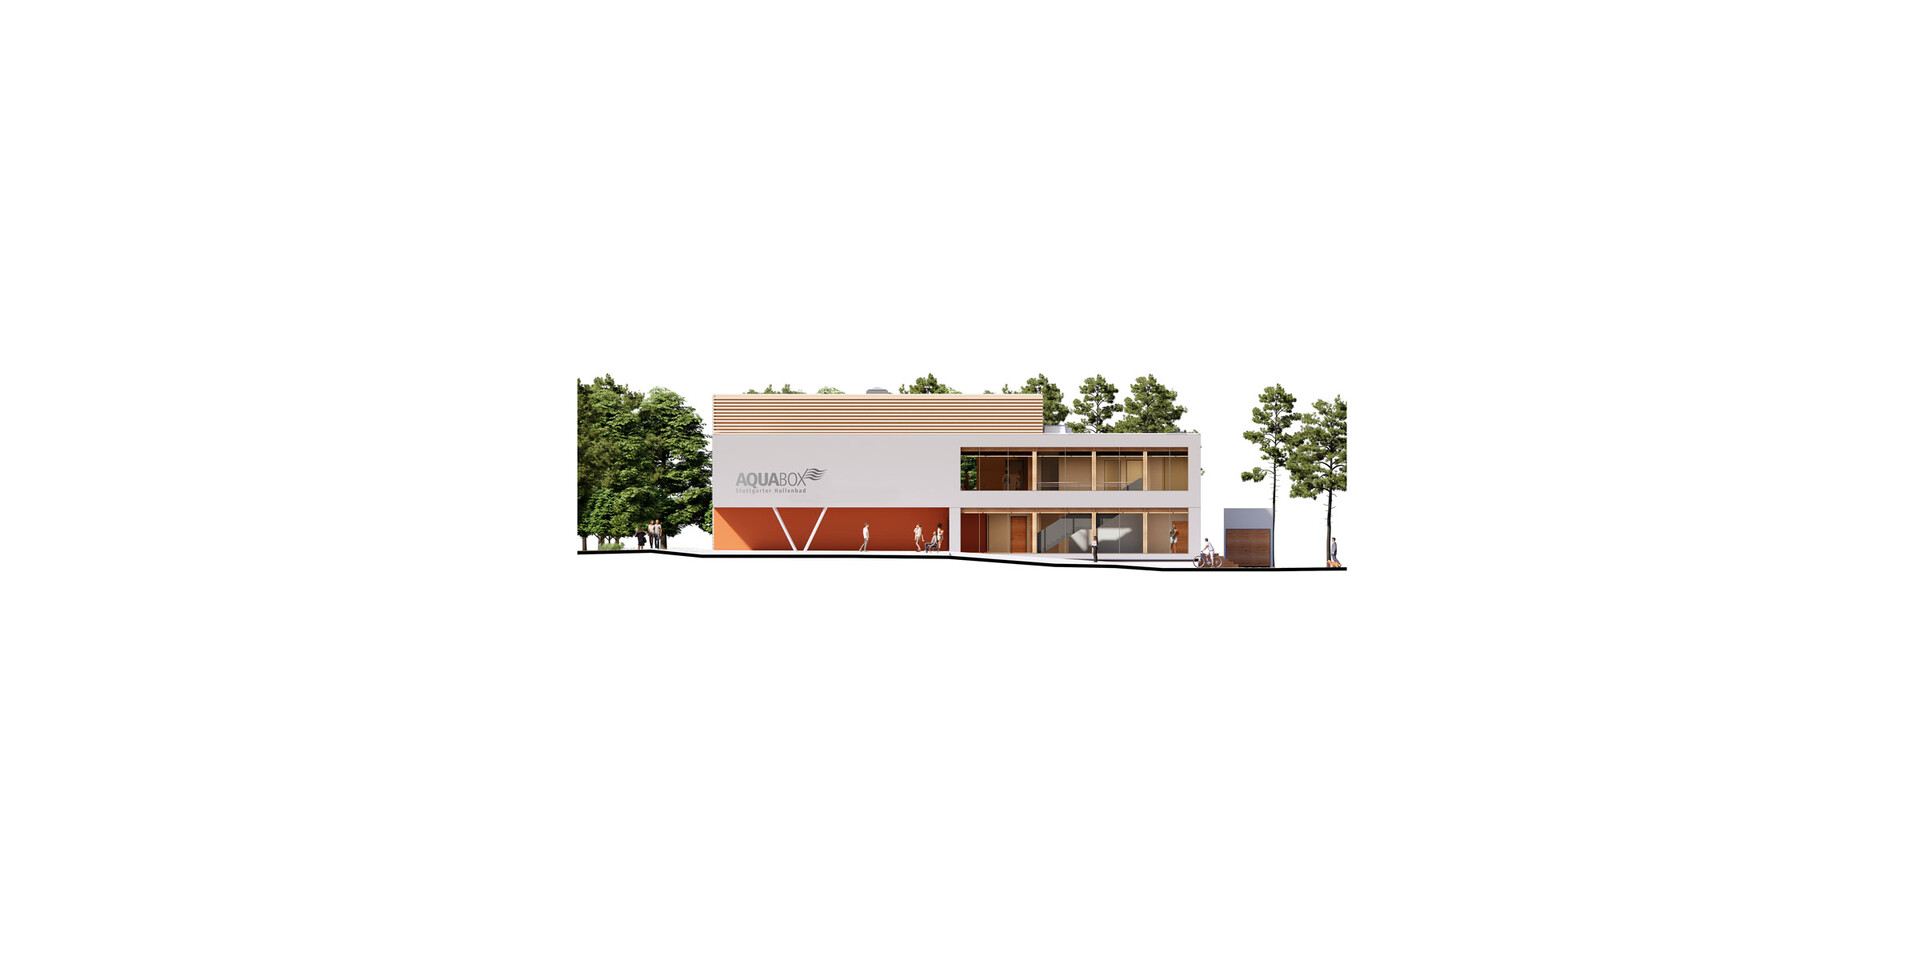
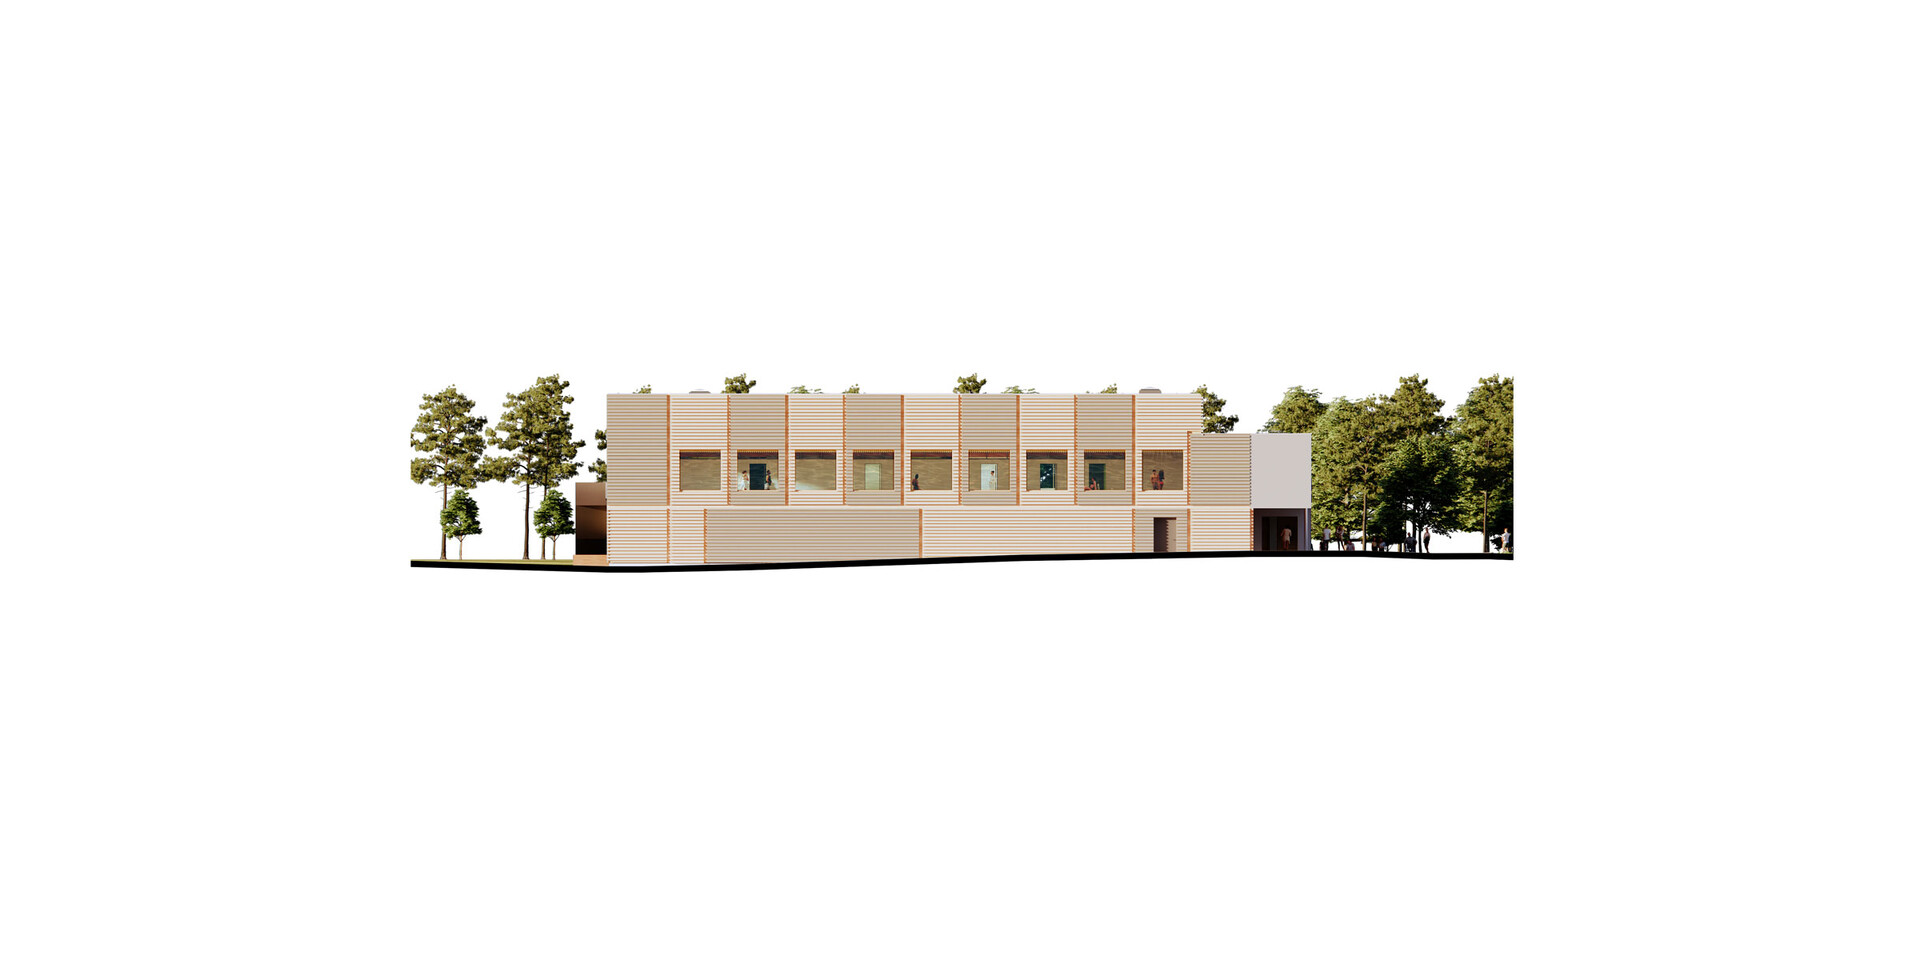
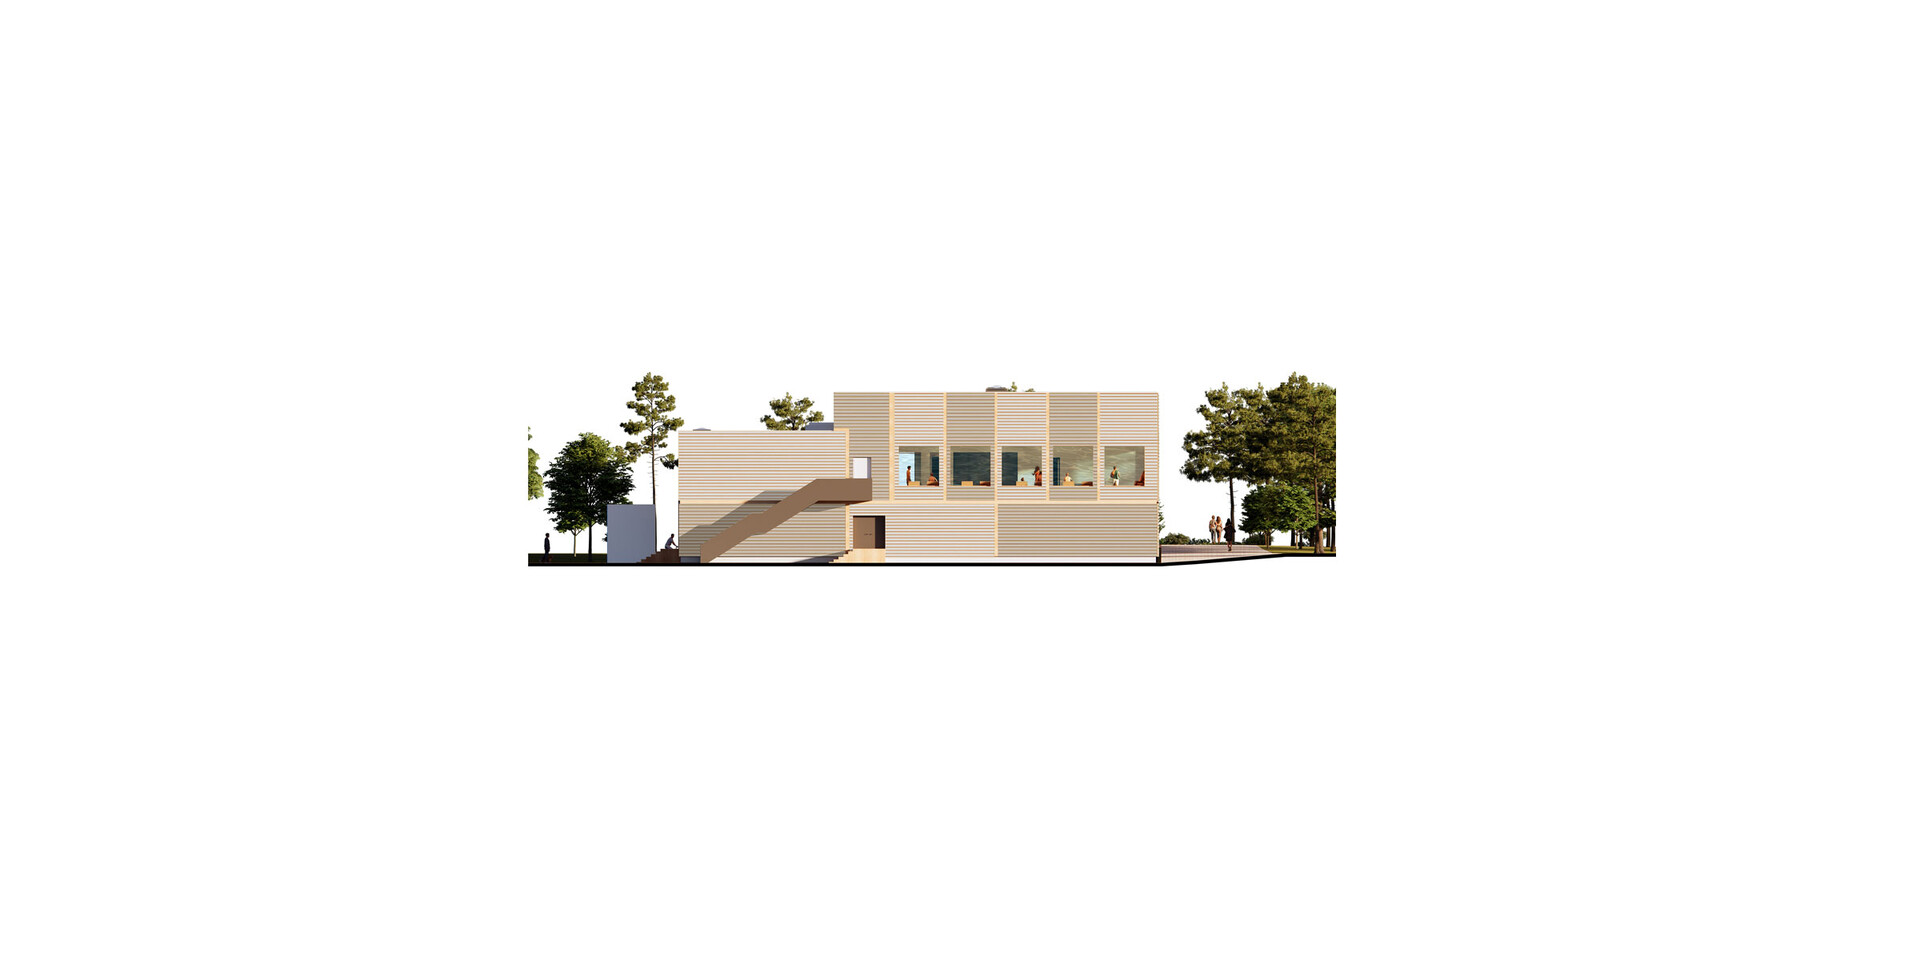
The compact indoor swimming pool is clearly organized. The entrance, technical facilities, and staff rooms are located on the ground floor, while the swimming area with changing rooms and restrooms is on the upper floor. The 25-meter stainless-steel pool features five lanes and a partially adjustable floor and is suitable for school and club sports as well as for public swimming. The modular construction is also architecturally evident. The clear form of the building emerges from the grid of wooden modules. Different shades of gray on the wooden façade echo the building’s structure and give the compact structure a distinctive appearance.
“For us as architects specializing in swimming pool construction, it was an exciting task to transfer the design, functional, and technical requirements of an indoor swimming pool into a modular and demountable building system. This offers great opportunities for combining prefabrication, reuse, and municipal swimming pool construction.”
Ernst Ulrich Tillmanns, 4a Architekten
IBA’27 Project
The AQUABOXis a project of the 2027 International Building Exhibition (IBA) Stuttgart Metropolitan Region. It exemplifies a resource-efficient approach to municipal infrastructure and demonstrates how buildings can be flexibly adapted to changing needs.
Insights into the project:
Time-lapse of construction: The AQUABOX was built in just nine months
Virtual tour: A digital look inside the new indoor swimming pool
Selected publications:
ZEIT ONLINE: This is Stuttgart’s fastest construction site, July 11, 2026
db deutsche bauzeitung: Circularly planned – modularly built, Issue 06/2026
brand eins: The wooden pool, Issue 02/2026
Stuttgarter Zeitung: Step by step—Stuttgart’s first wooden swimming pool takes shape, March 25, 2026
Regio TV: Construction site visit to “Indoor Pool to Go” in March 2026
SWR: Report on the start of construction in November 2025