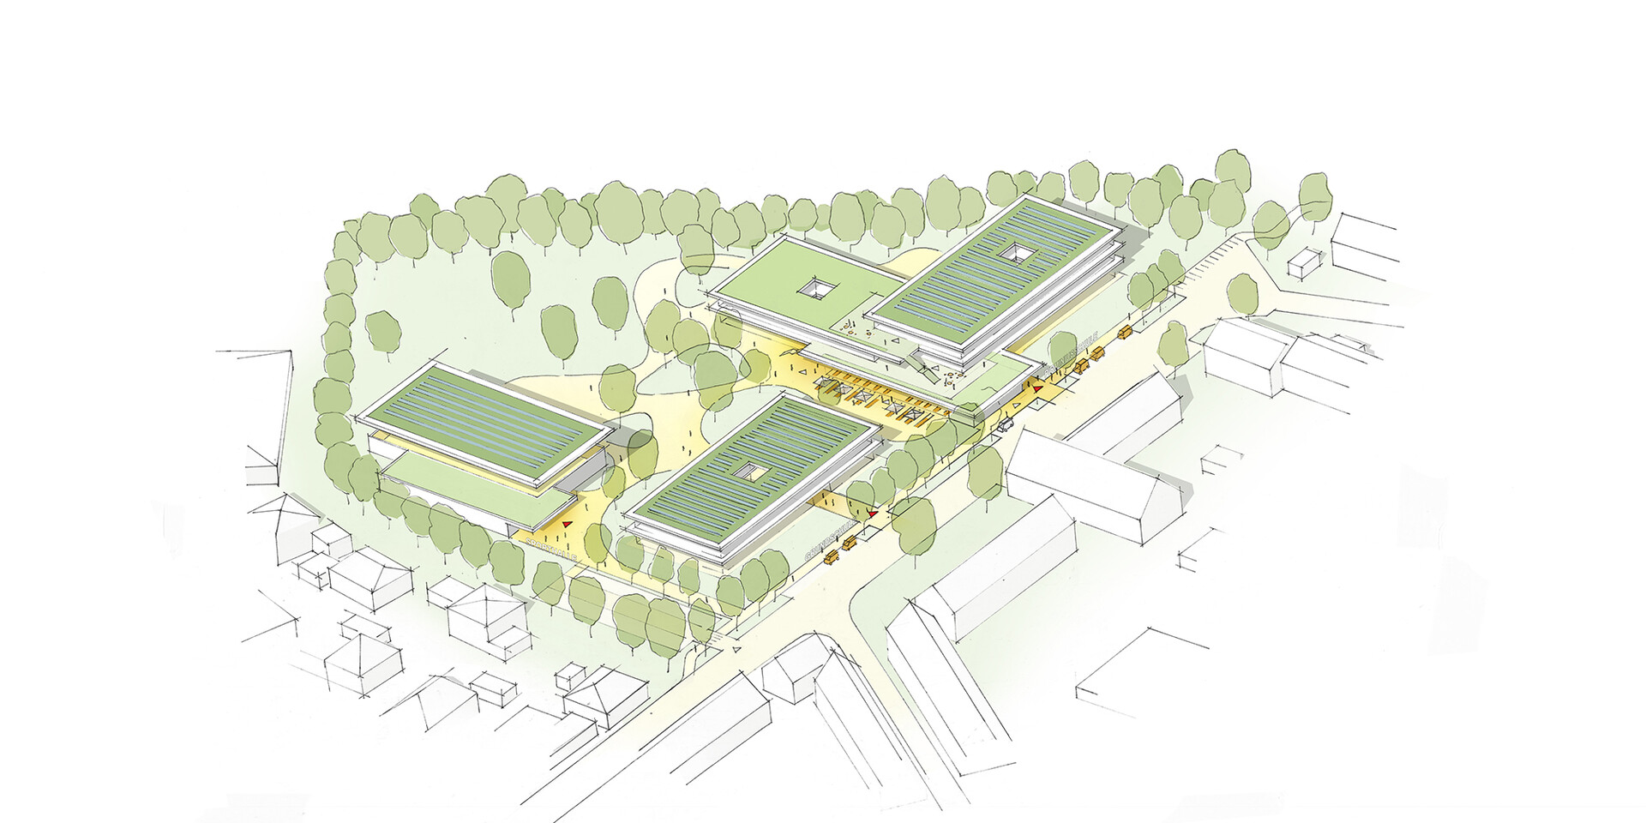
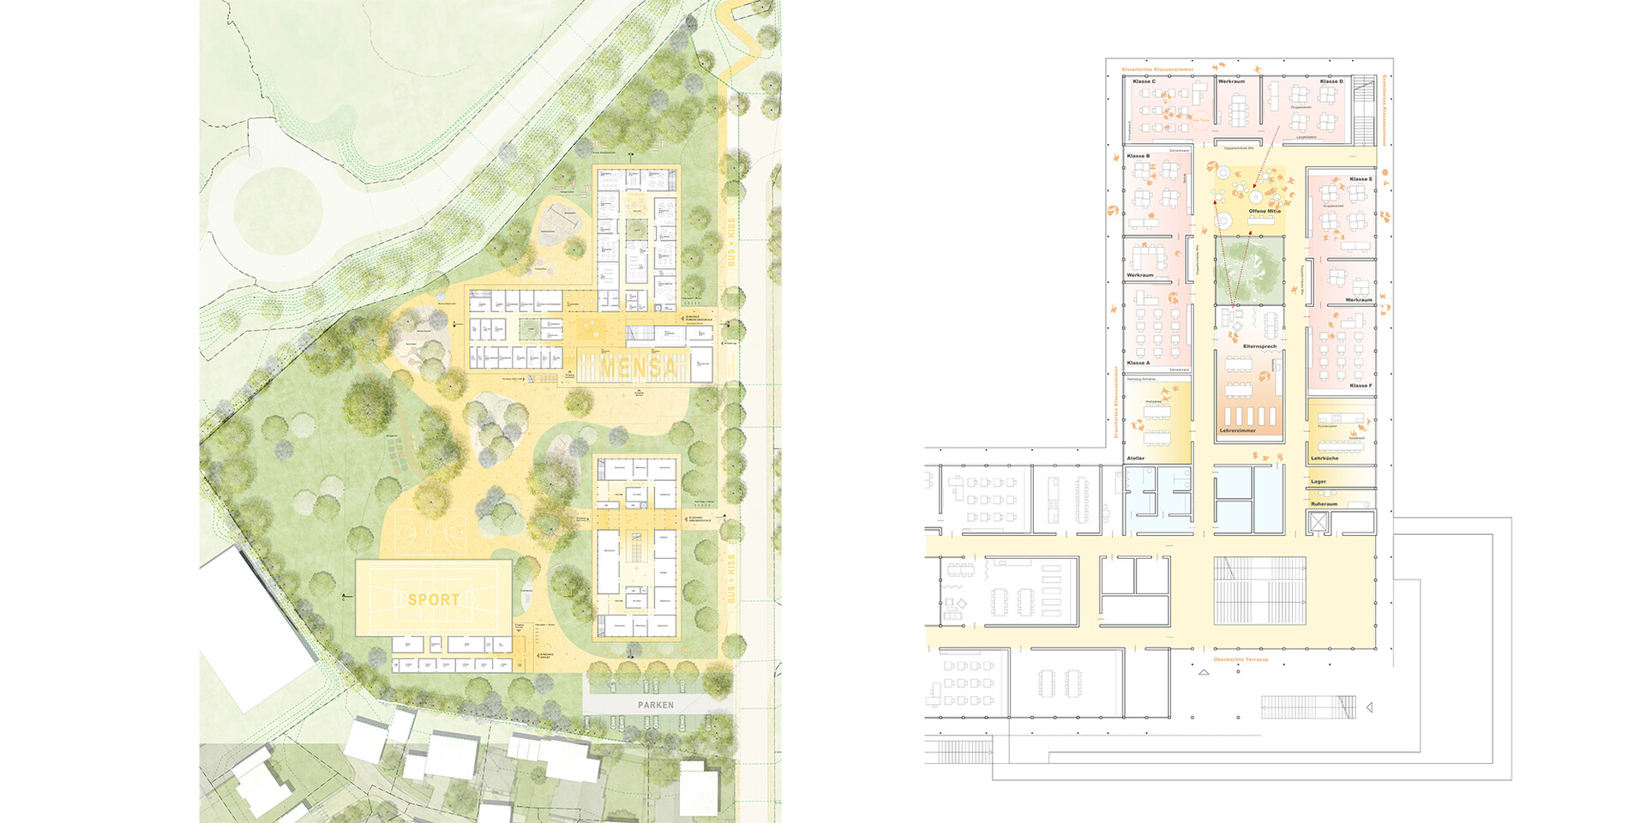
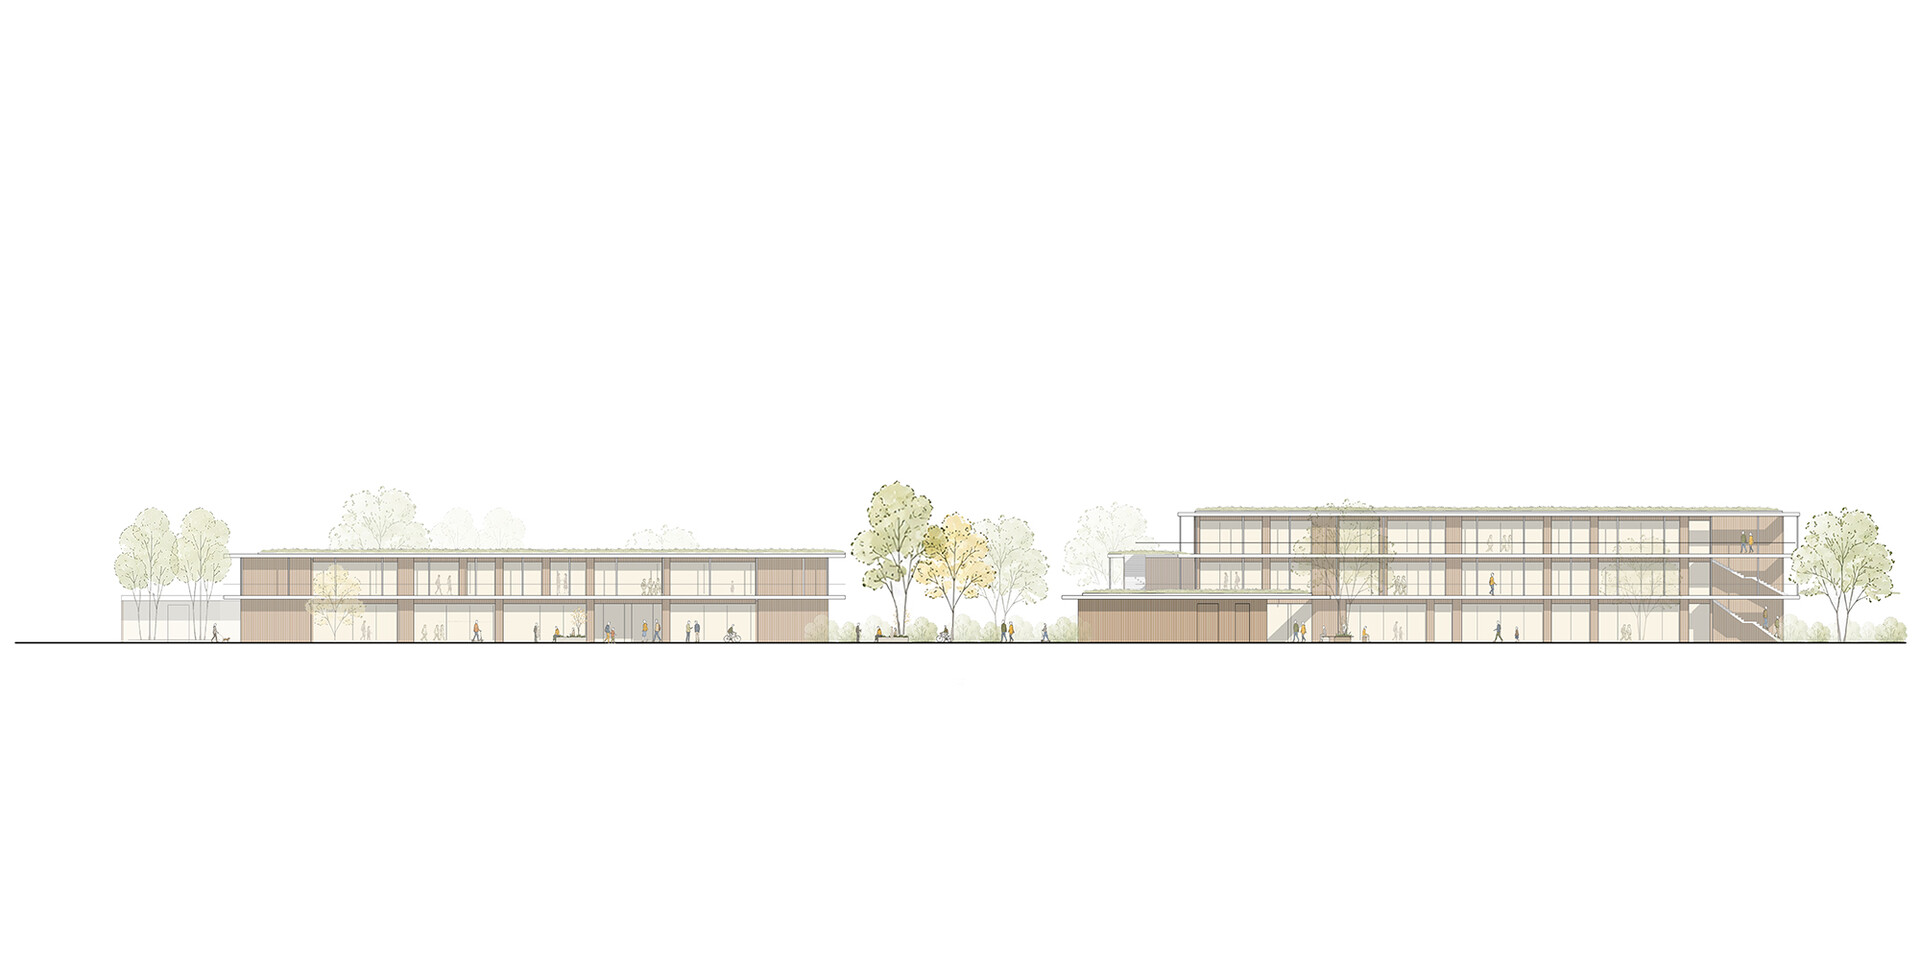
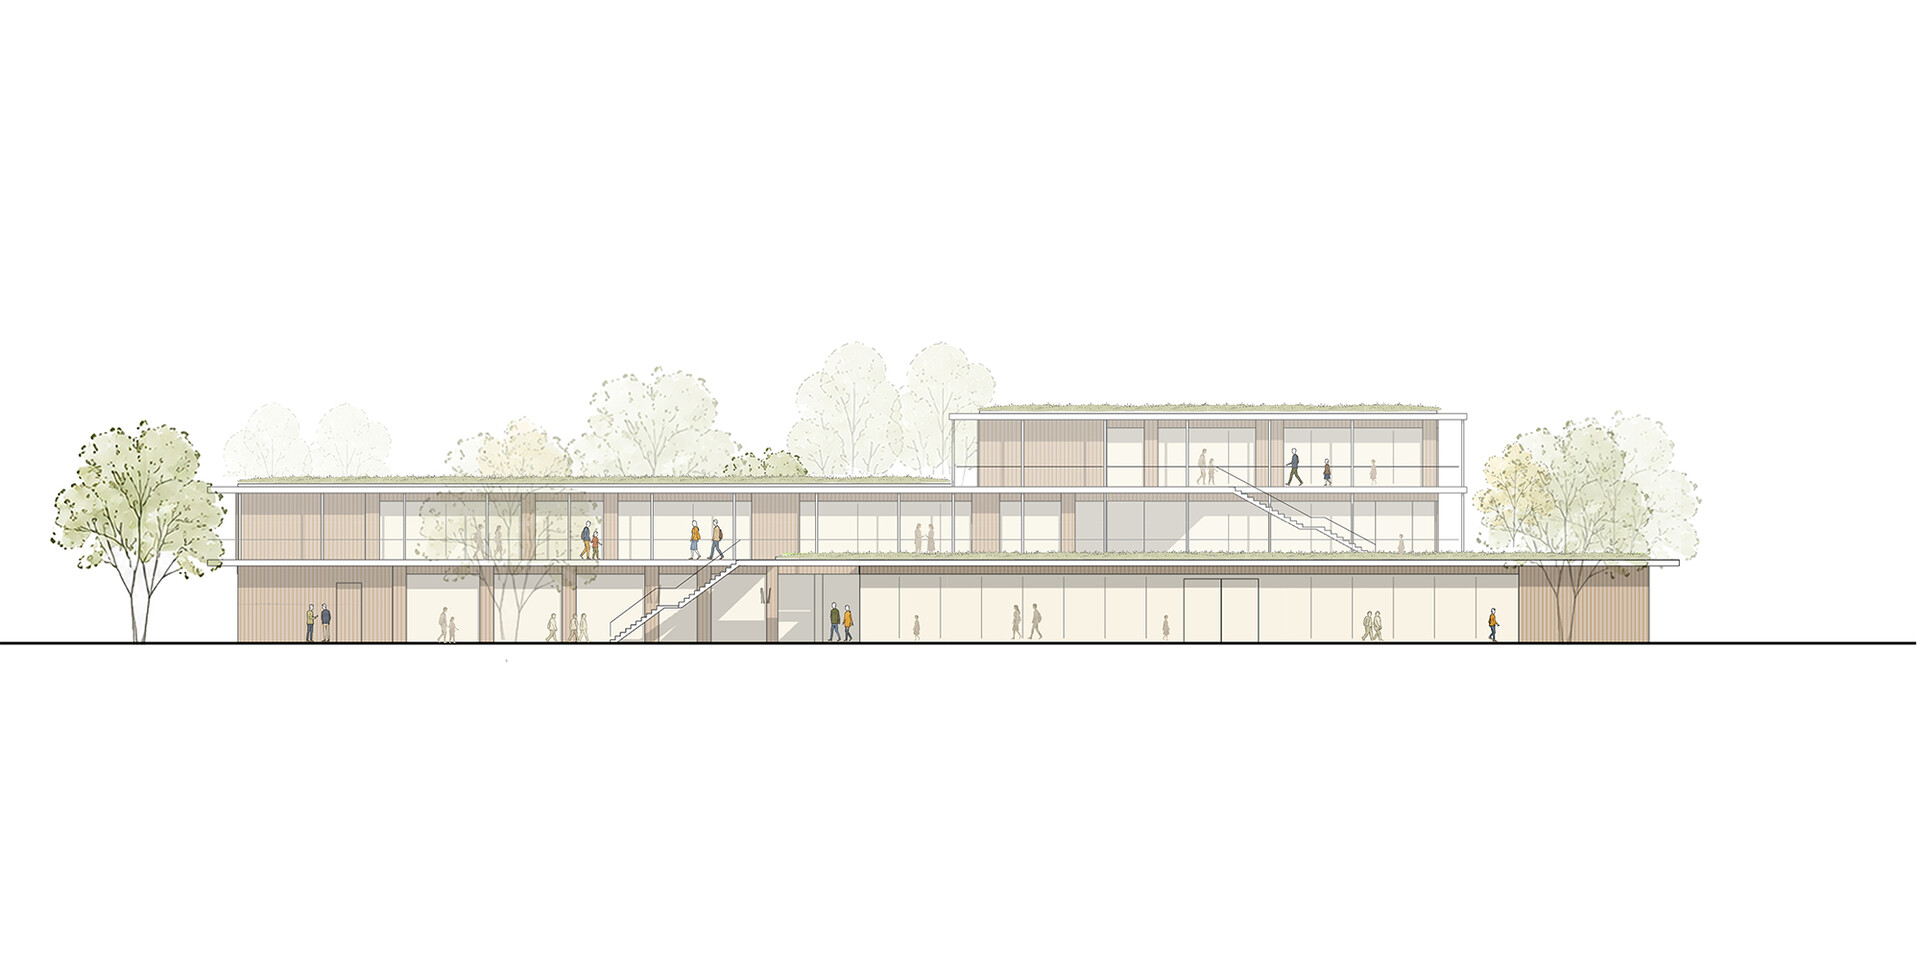
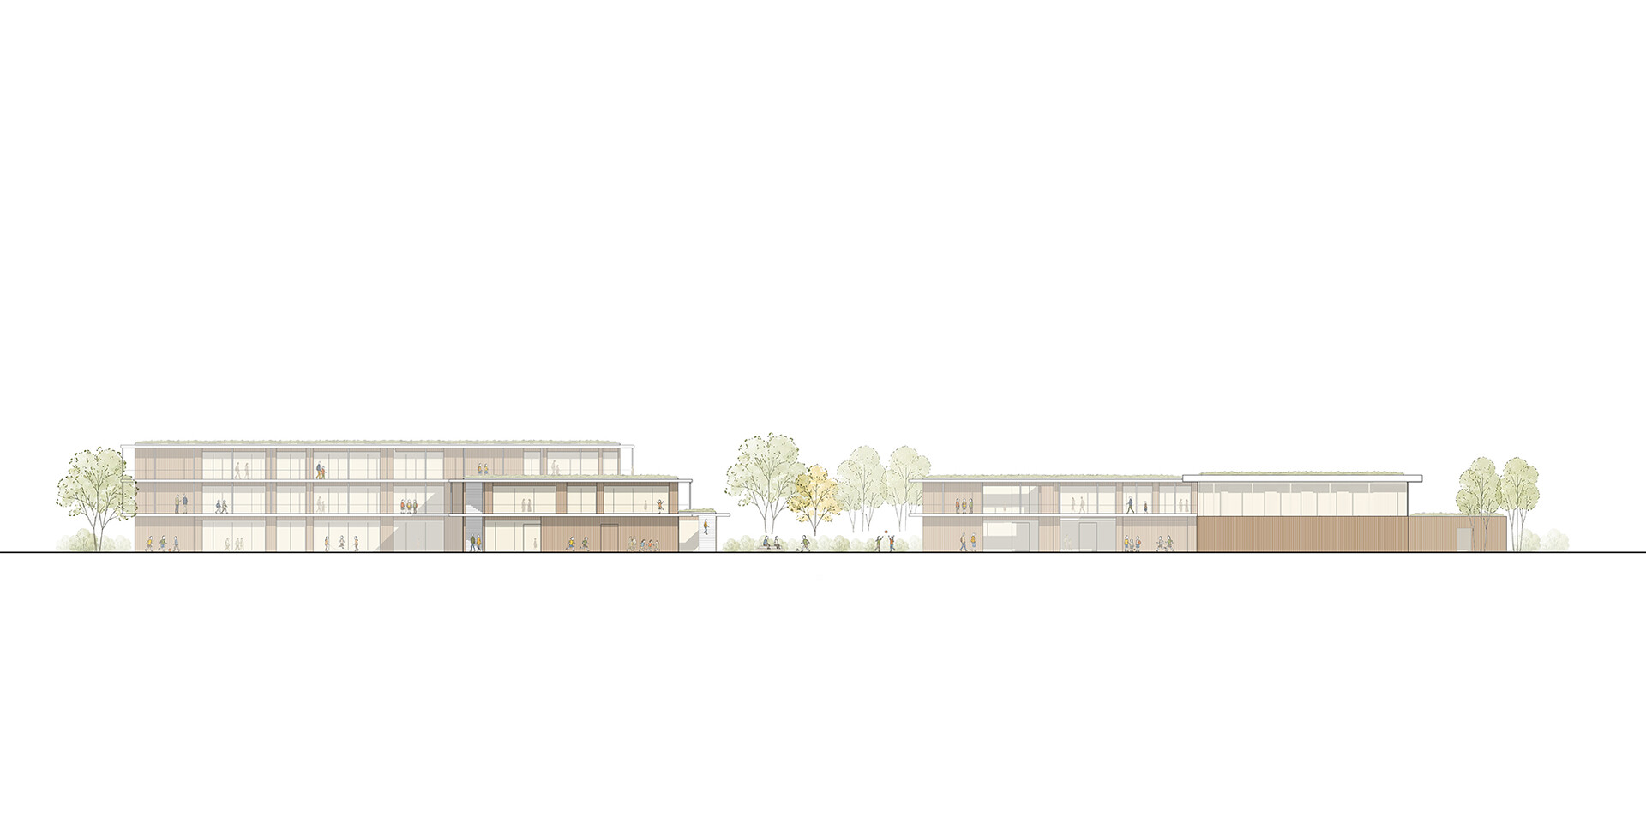
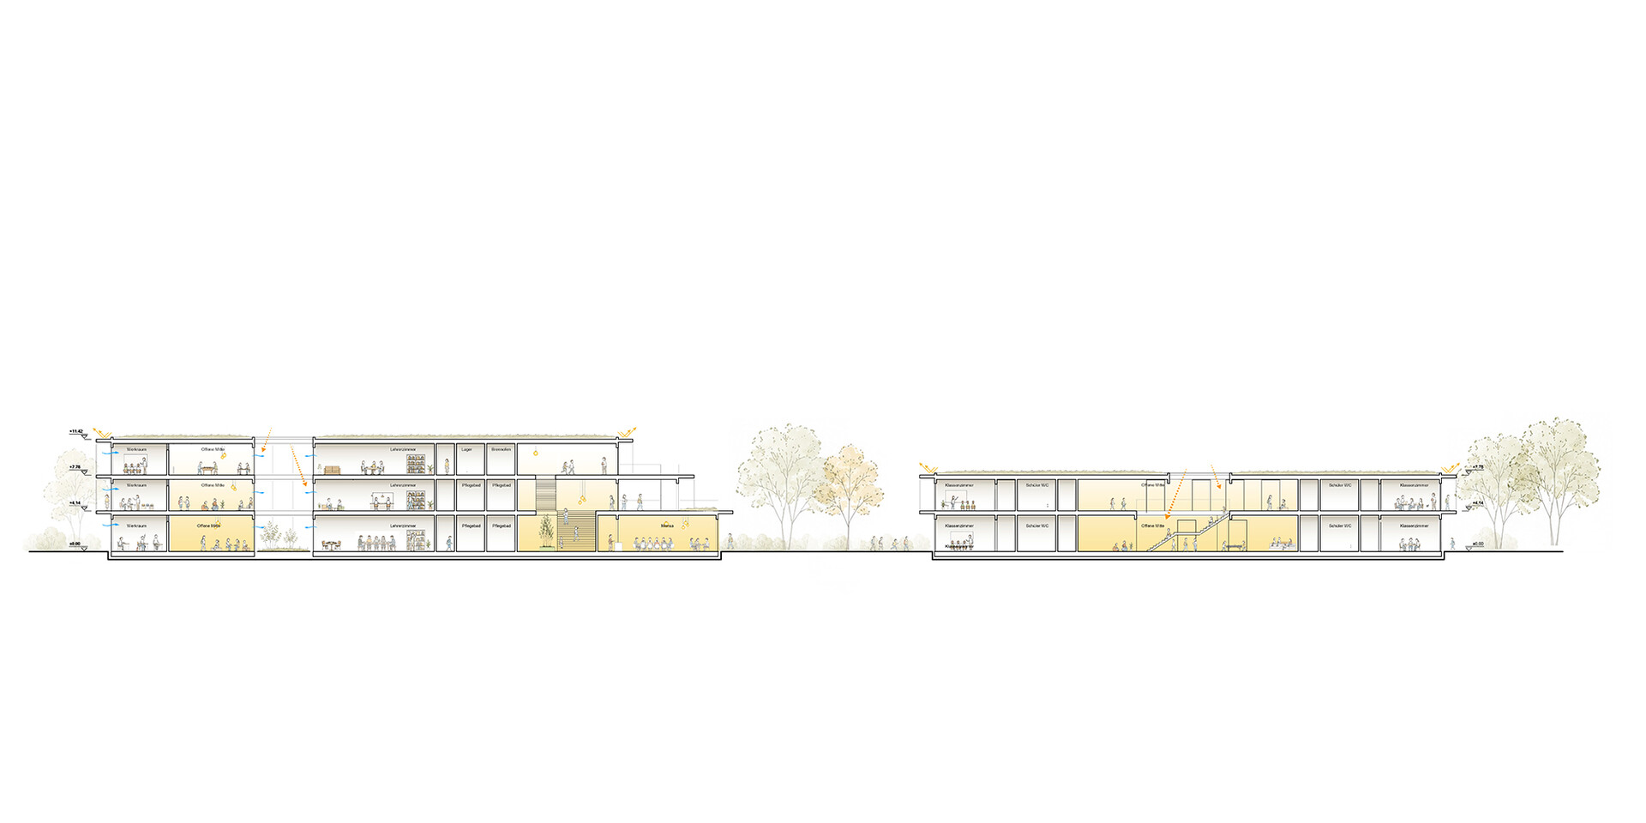
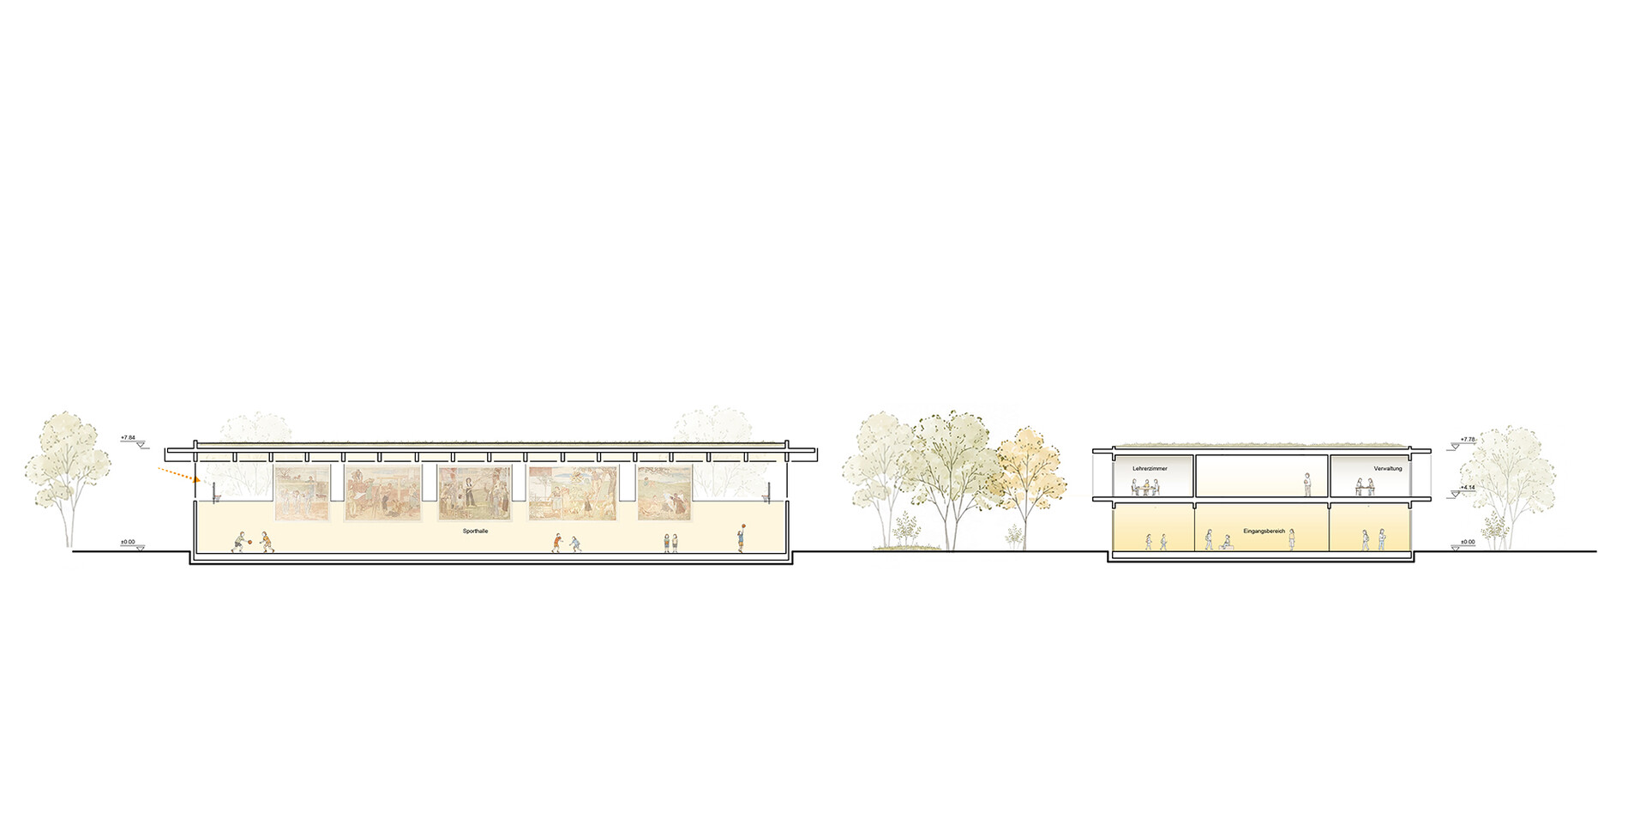
The Schulcampus Nord is creating a new educational landscape: Pirminius School, Husterhöhe Elementary School, the shared cafeteria, and a two-court sports hall form a functional complex that fosters a sense of identity. The design responds to the diverse, small-scale residential development to the south of the site. The new buildings are not designed as large, monolithic structures, but rather as articulated building blocks that integrate into the surrounding environment on a suitable scale. A continuous pedestrian axis connects the northern pedestrian bridge with Husterhöhstraße and provides clear, intuitive access to all campus buildings. Upon entering the site, a shared schoolyard opens up as a spatial center that connects the various schools. The access system consistently separates pedestrian traffic, bus traffic, delivery traffic, and parking spaces, thereby supporting safe school operations.
The open space serves as a unifying element for the entire campus. The outdoor areas extend the adjacent green spaces and structure the site with play, exercise, and gathering areas for various age groups. The extensive preservation of the existing tree population, along with additional new plantings and permeable paving, enhances the microclimate and enables decentralized stormwater management.
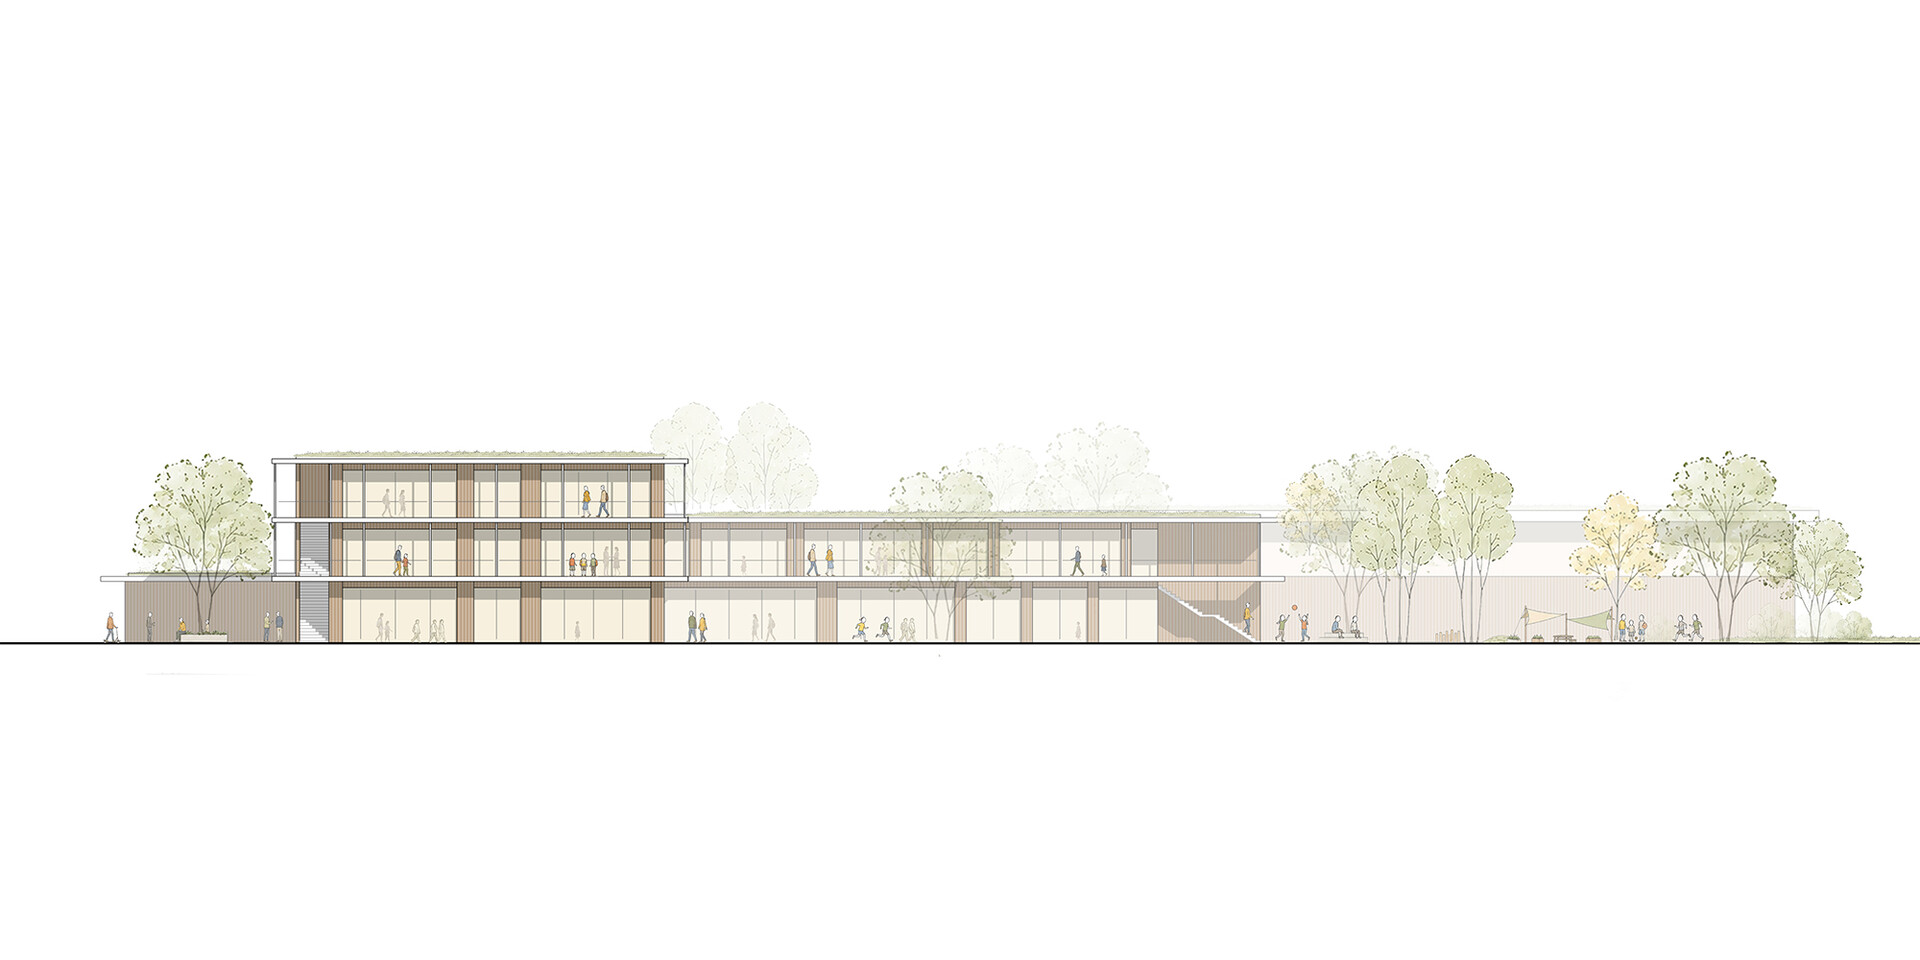
Architecturally, the buildings develop a common language while also maintaining their own individual identities. Lightweight roof structures connect the building masses, create covered outdoor areas, and ensure a seamless transition between interior and exterior spaces. Cantilevered roofs and balconies extend the learning areas into the open space and strengthen the connection to the surroundings.
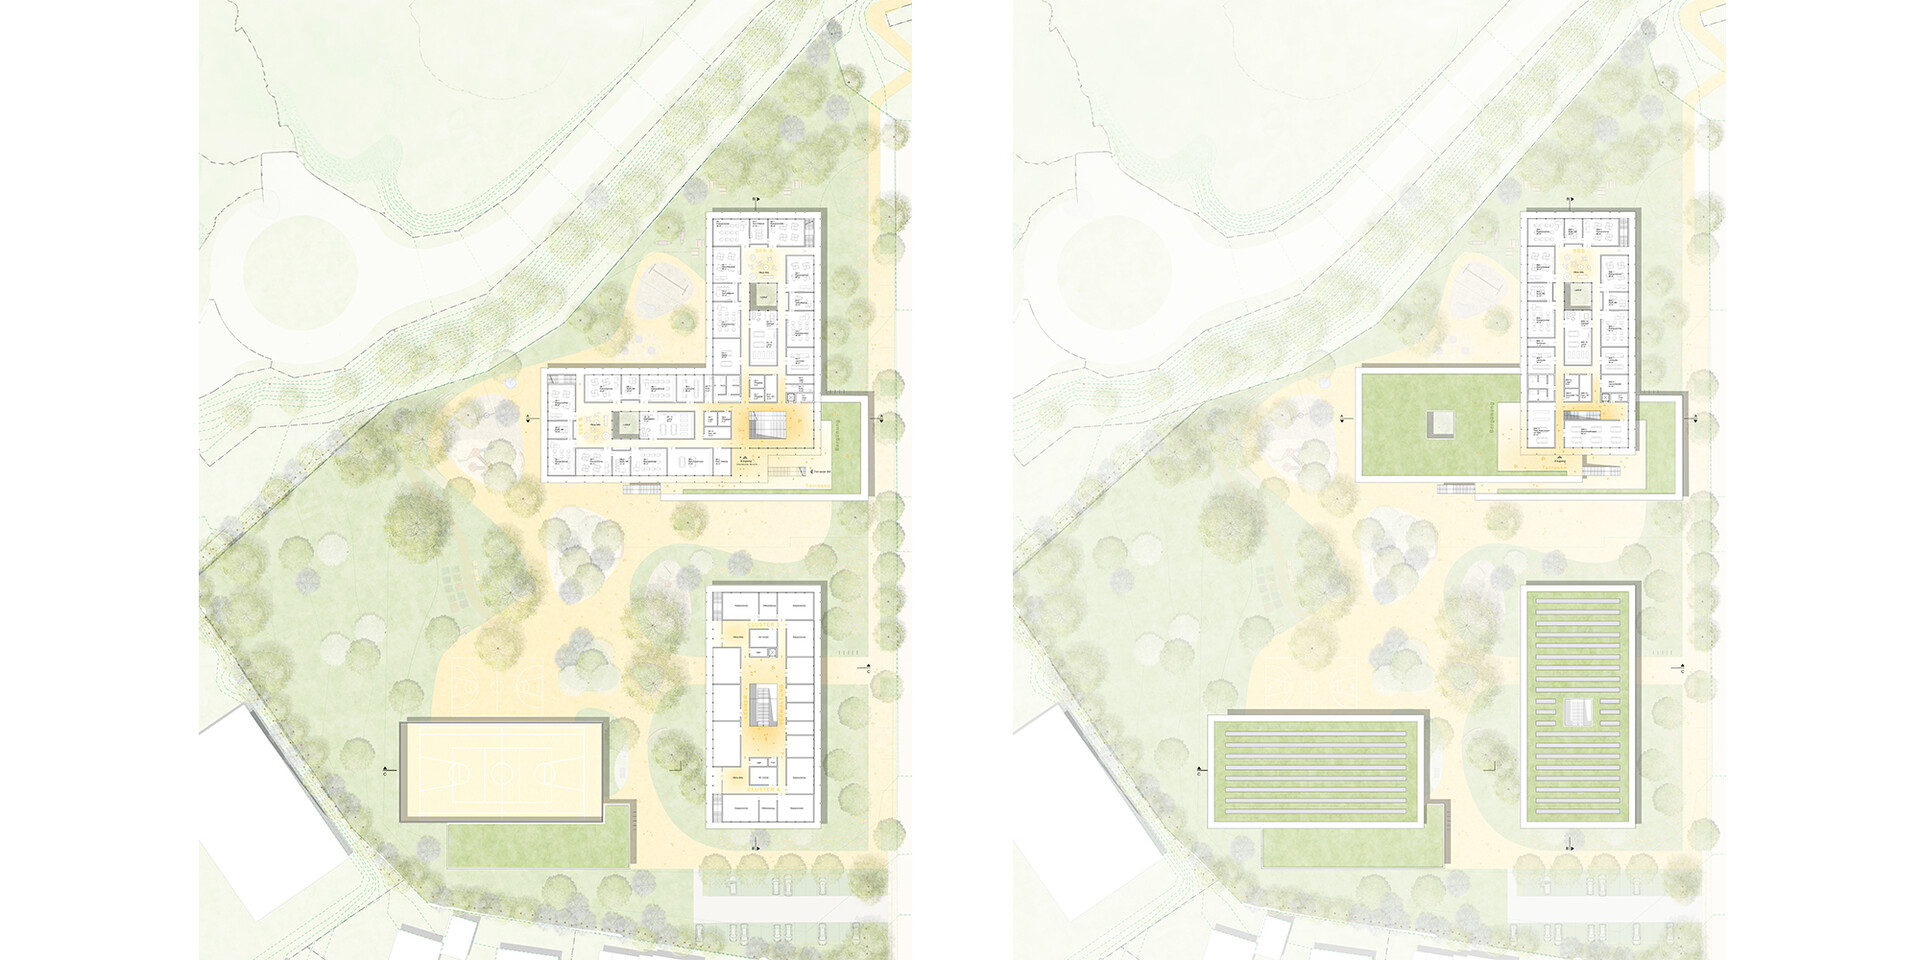
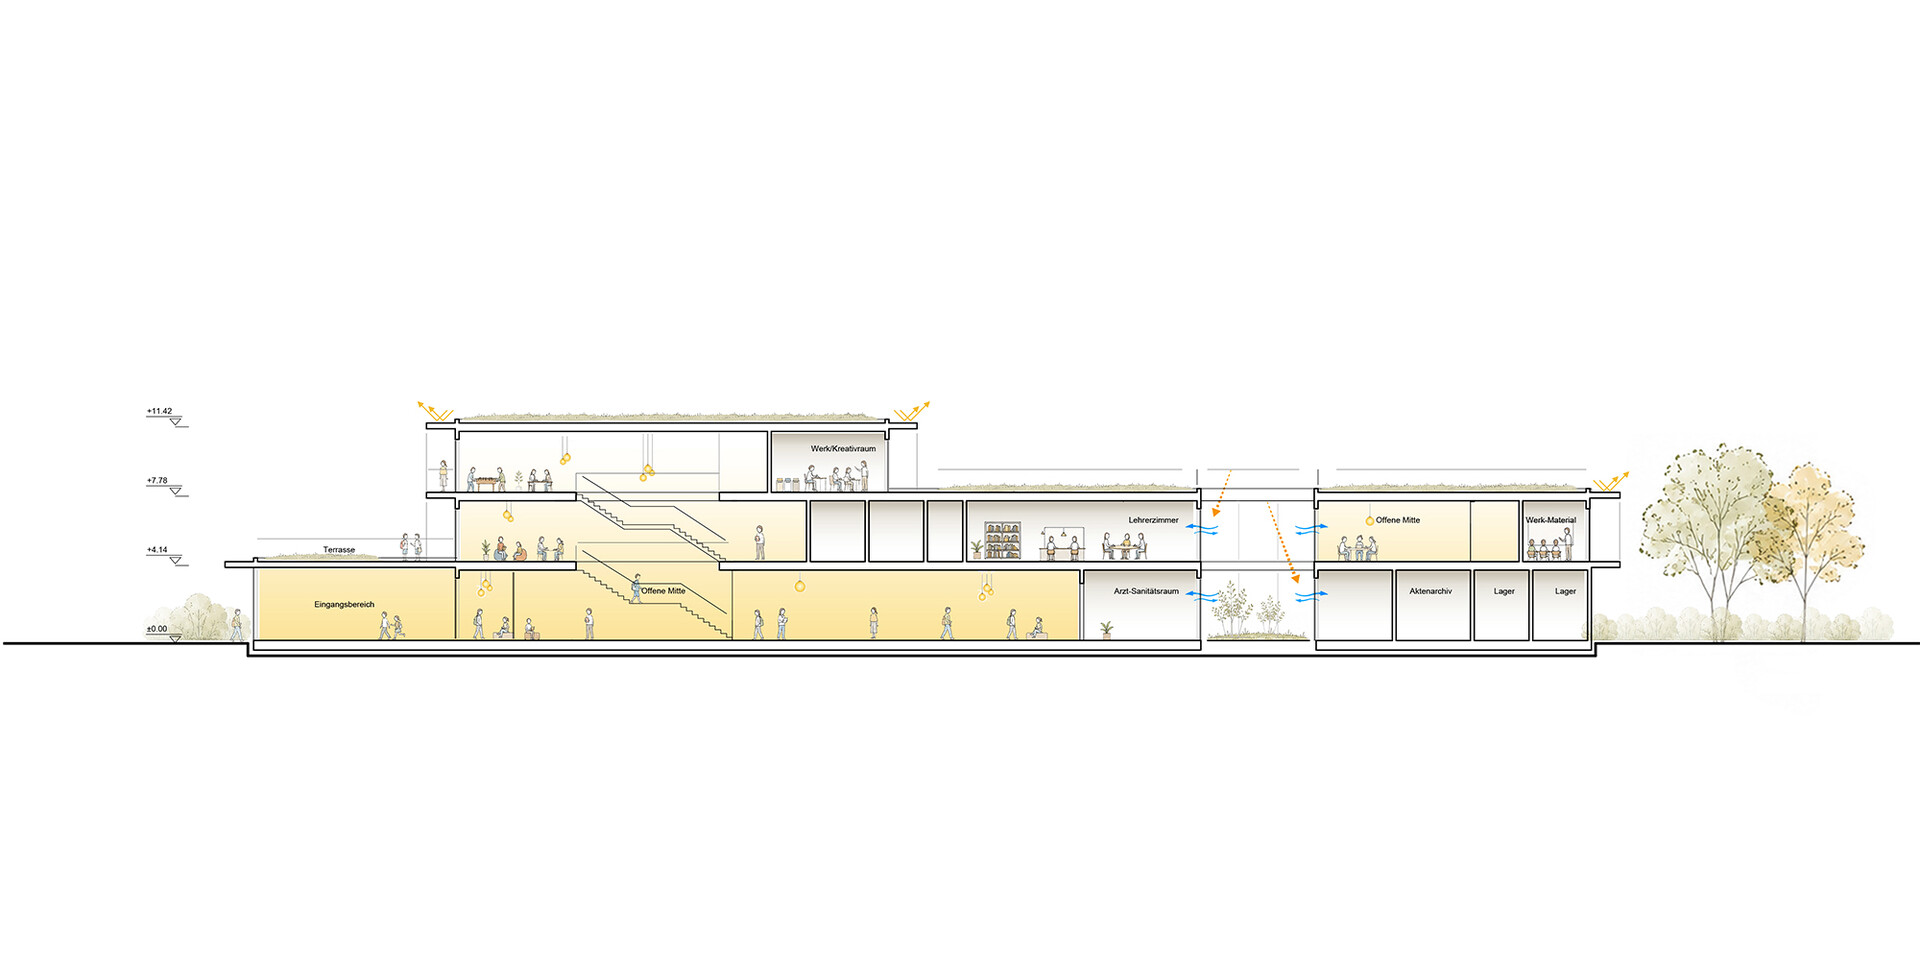
The functional organisation follows the principles of short pathways and clear orientation. Community areas such as the cafeteria, multipurpose rooms, and other public spaces are located on the ground floor and are directly accessible from the schoolyard. As a communal hub, the cafeteria serves as the spatial and social center of the campus. The learning areas are organized into clusters: the elementary school is on the ground floor, the middle and high school levels are on the first floor, and the vocational school is on the second floor with its own terrace. Courtyards provide natural light and ventilation and enhance the quality of the indoor spaces. A key element of the design is the surrounding emergency evacuation balconies. They serve as structural escape routes while also allowing the internal circulation areas to be designed in an open, flexible, and pedagogically useful manner. In this way, they combine fire safety with spatial quality and provide additional communal spaces for everyday school life.
The project will be carried out in several construction phases so that school operations can continue largely as usual. First, the Pirminius School will be built, followed by the partial demolition and reconstruction of the elementary school, as well as the demolition of the temporary wing and the existing gymnasium. In the final step, the new two-court sports hall will be built; the historically protected cycle of paintings will be preserved and integrated into the facade as a defining design element.
The structural system is designed as a hybrid timber construction. The buildings will be constructed as modular skeleton structures with a clear load-bearing framework, thereby allowing for a high degree of flexibility in use as well as adaptations to future educational developments. Timber columns, cross-laminated timber (CLT) floors, and a high degree of prefabrication form the basis for a resource-efficient, cost-effective, and robust construction method. Prefabricated timber building elements shorten the construction time and minimize disruptions to ongoing school operations. The result is a future-proof school campus that harmoniously combines educational requirements, urban integration, the quality of open spaces, a fire safety concept, and sustainable construction.