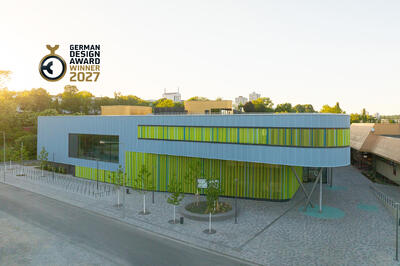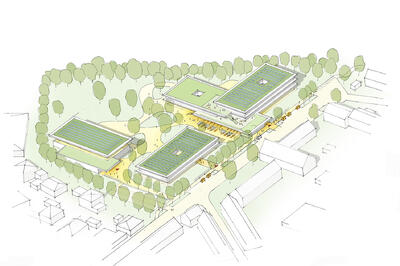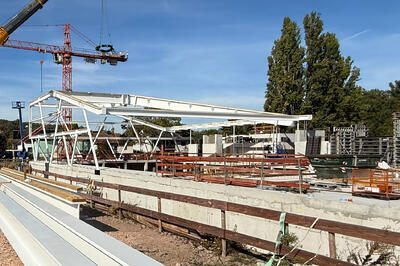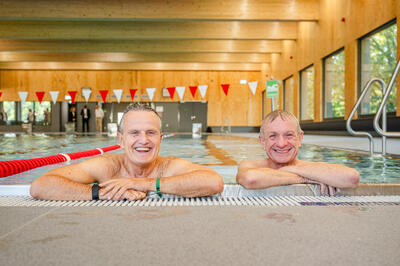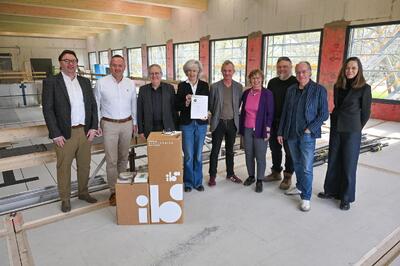
The new Sindelfingen Aquatic Center is taking shape: In the Europe-wide tendering process for the facility design services, the team from 4a Architekten and Jetter Landschaftsarchitekten in Stuttgart received the highest overall score among five bids for its design.
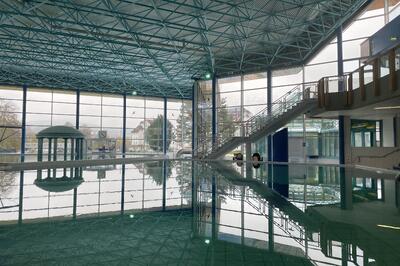
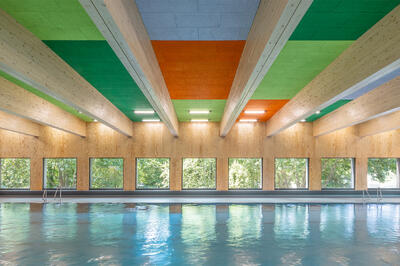
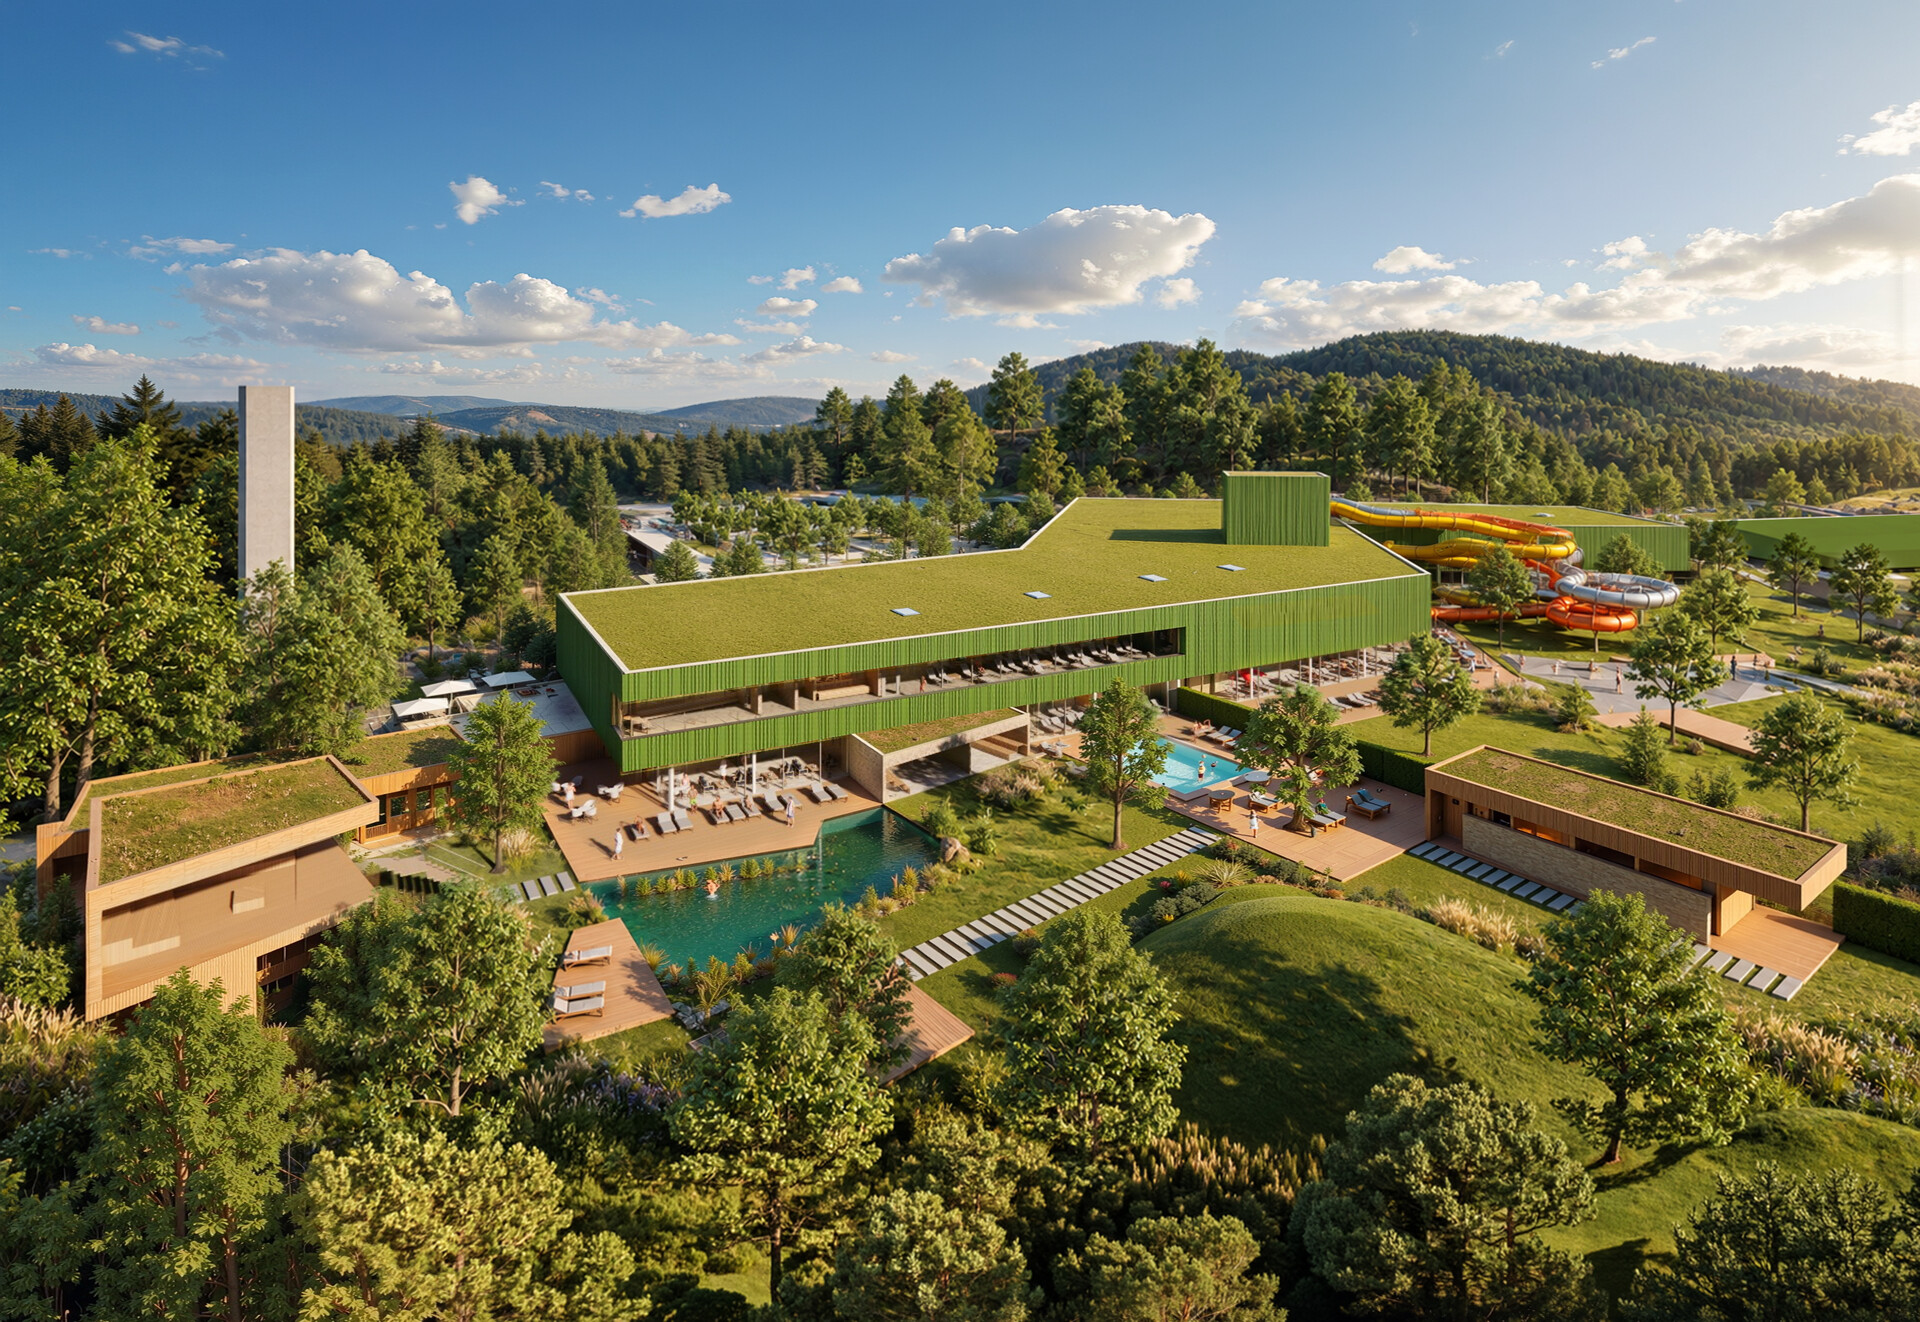
The planned new facility combines sports, leisure, health, and recreation under one roof. It will feature a 50-meter competition pool with ten lanes, a movable turn bridge, a partially adjustable floor, and diving platforms, as well as a teaching pool and a course and therapy pool. A family area with water play zones and slides, along with a spacious sauna area featuring an outdoor section, round out the offerings.
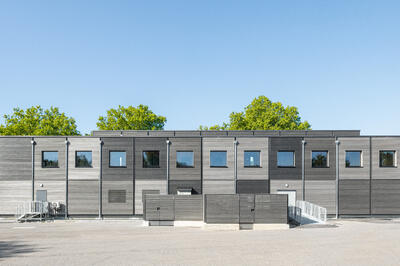
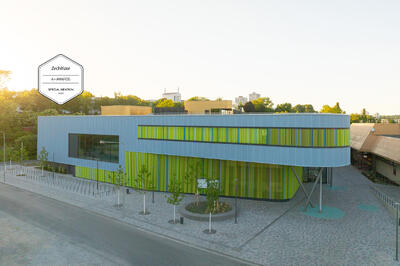
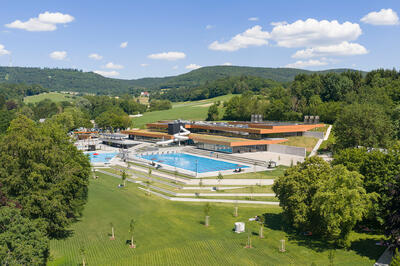
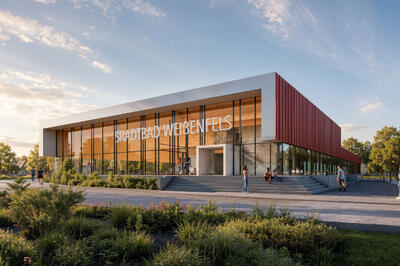
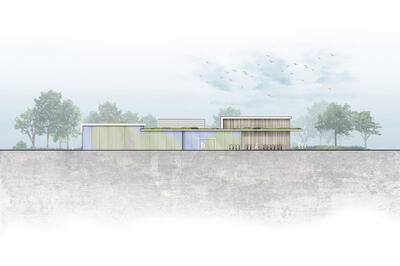
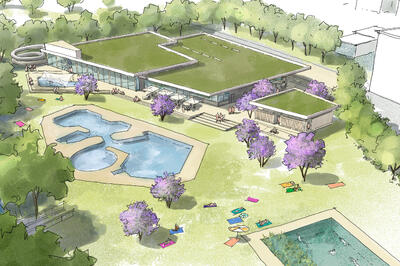
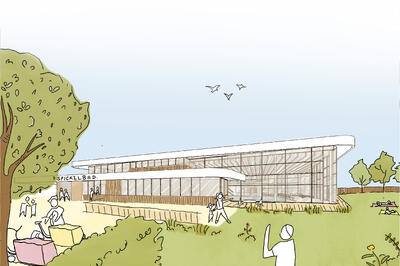
The design features a compact, elongated structure that responds to the topography and scenic character of the site. To the south, the swimming areas open up with generous glazing toward the existing outdoor pool and the adjacent city forest. The open-space planning incorporates the existing tree cover and expansive meadows, further developing the existing outdoor pool landscape. Special attention is given to the organization of the various functional areas. Clear pathways, flexibly usable changing rooms, and areas that can be operated separately create the conditions for cost-effective operation. The energy concept - which includes district heating, heat pumps, solar energy generation, and heat recovery - is also designed to minimize resource consumption as much as possible.