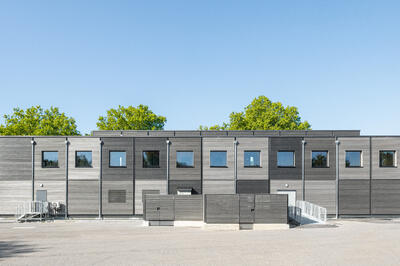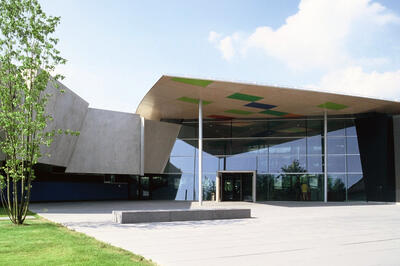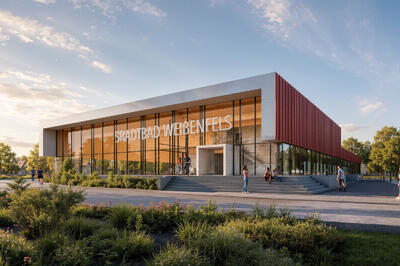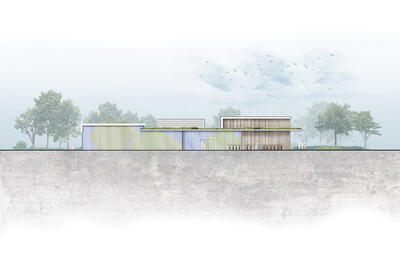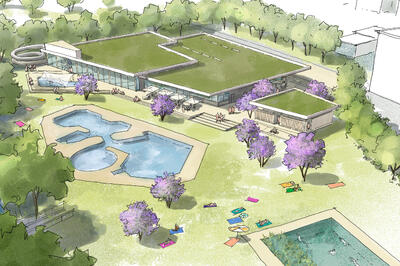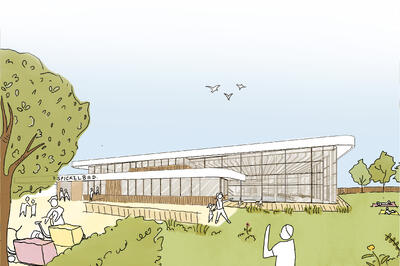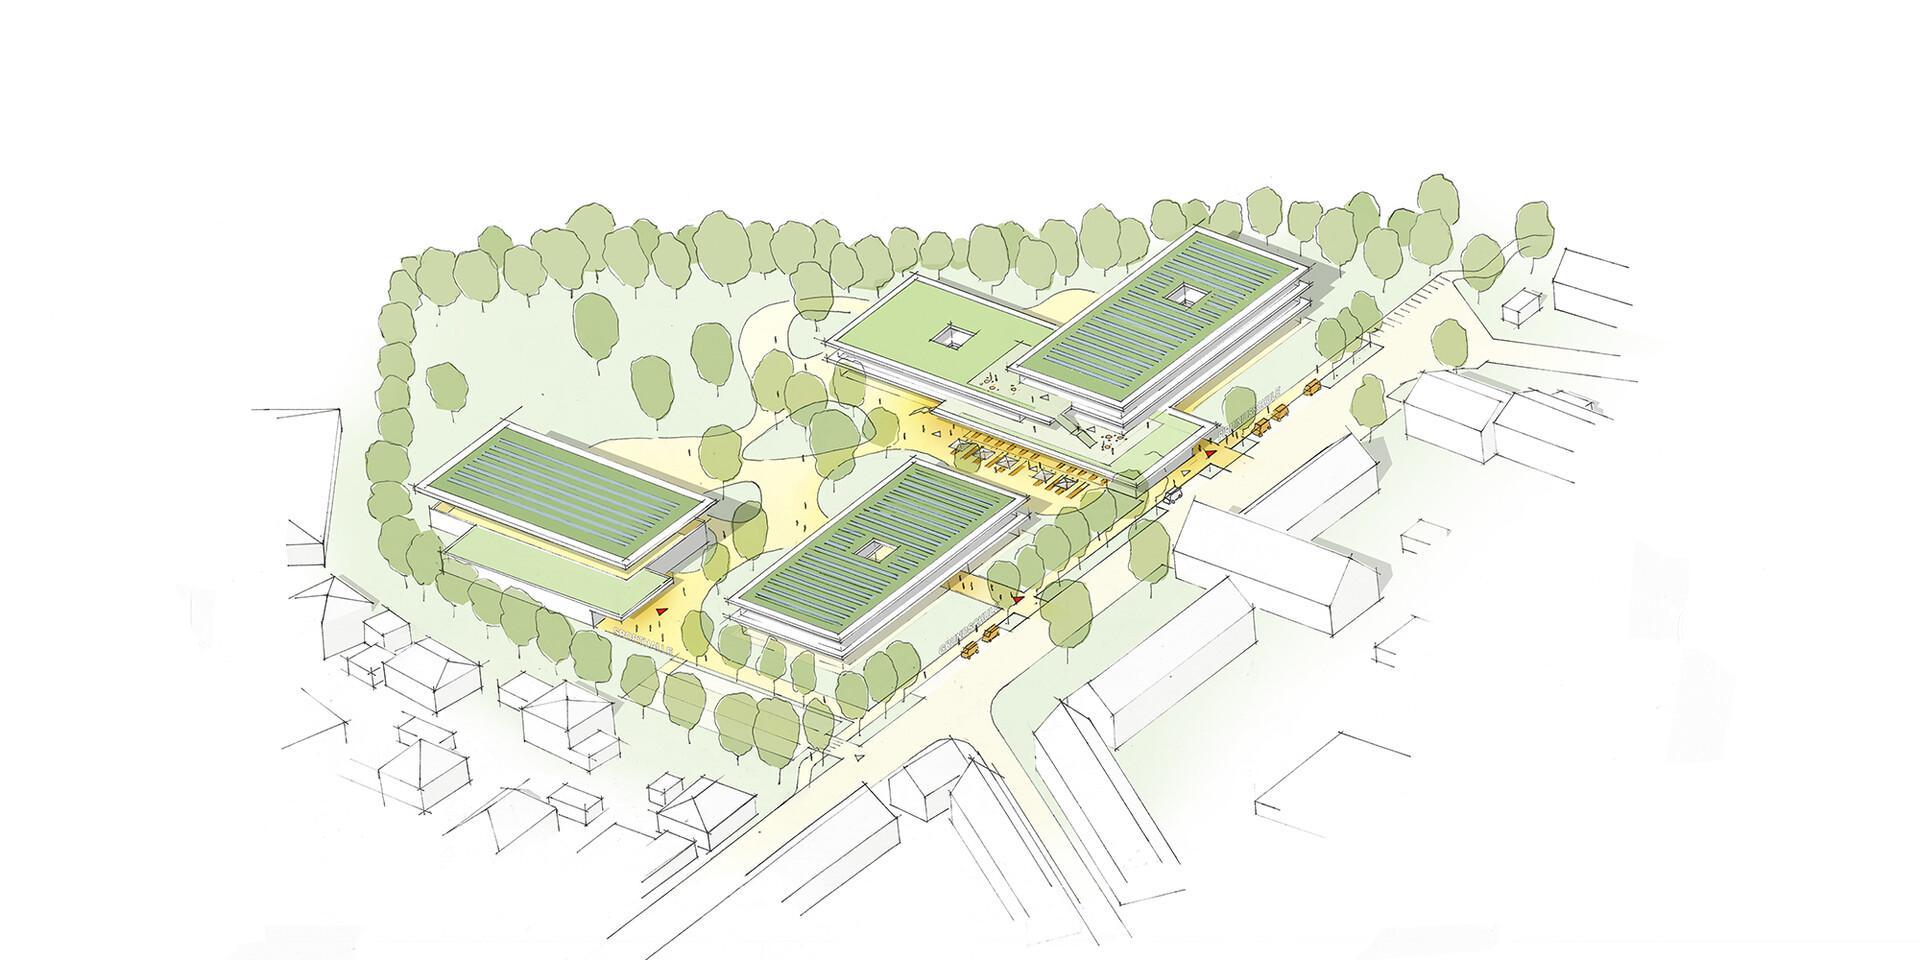
The Schulzentrum Nord is set to create a new campus on the Husterhöhe that combines various educational and functional elements into a vibrant learning environment: the Pirminius School, the Husterhöhe Elementary School, a shared cafeteria, and a two-court sports hall. The design does not rely on a single large volume but rather on a structured arrangement of buildings scaled to their surroundings. These respond to the small-scale residential development in the surrounding area and blend naturally into the existing urban fabric.
The interplay between architecture and open space forms a central concept of the design. Between the individual building volumes, diverse outdoor spaces are created for learning, physical activity, social interaction, and relaxation. Clear pathways facilitate orientation, while the open spaces open up the campus and connect it to the neighborhood. The result is a school site that combines functional requirements, practicality for everyday educational use, and a high quality of environment - as an open, identity-forming place for students, teachers, and the neighborhood.
More about the competition: Schulzentrum Pirmasens